1
Bedroom
For Sale · Unit 1100 · Travis at Knox
A Moment
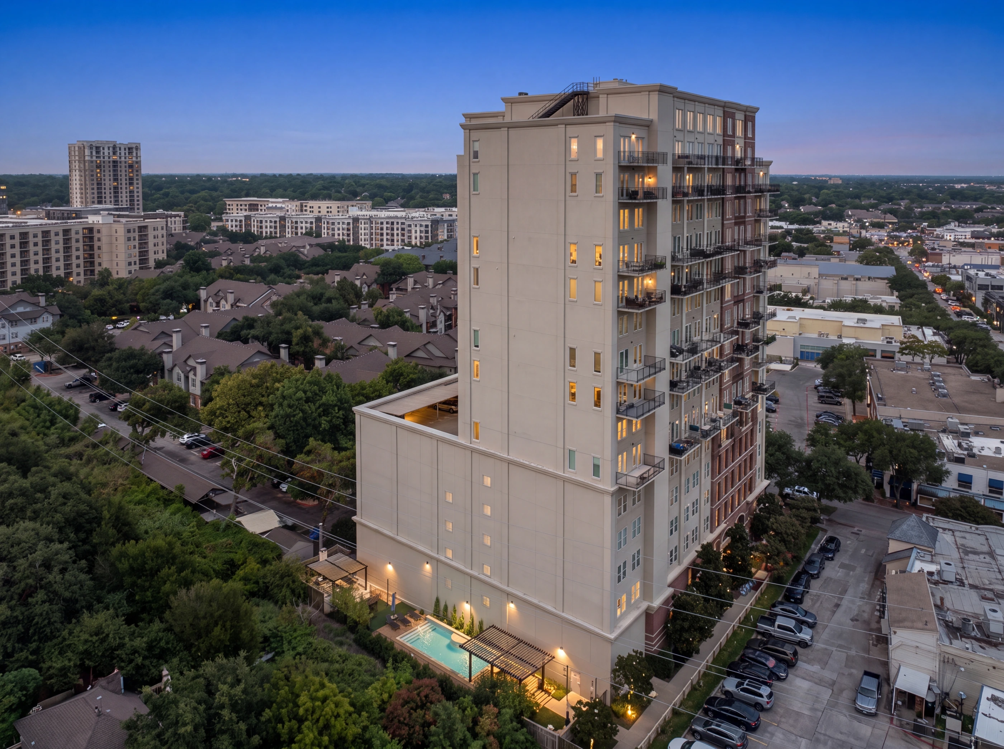
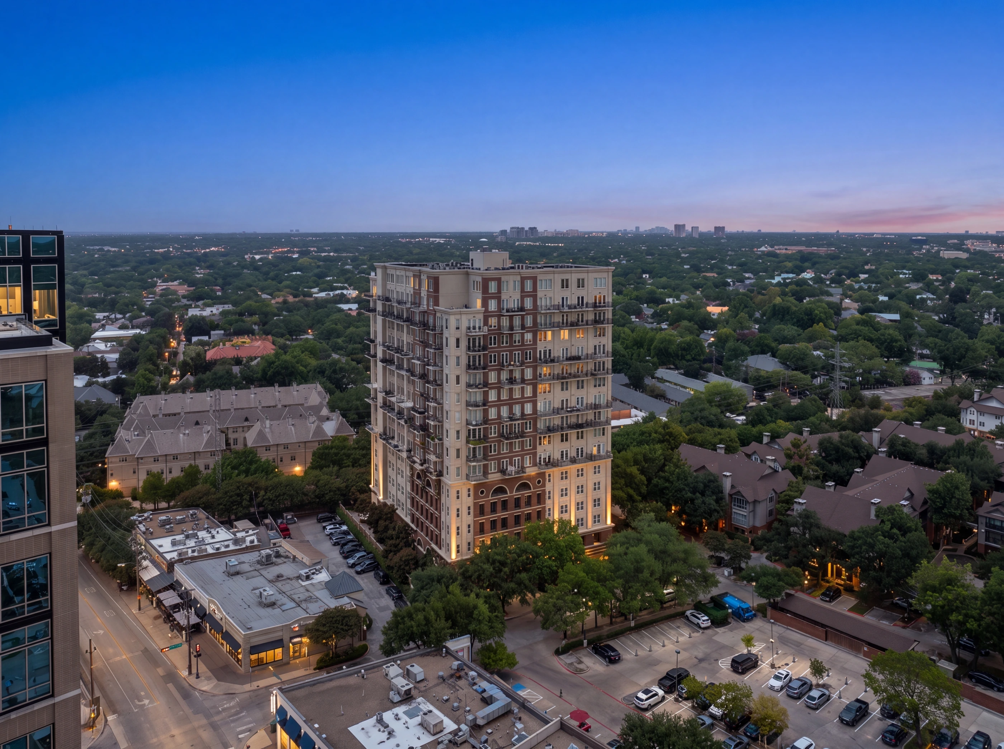
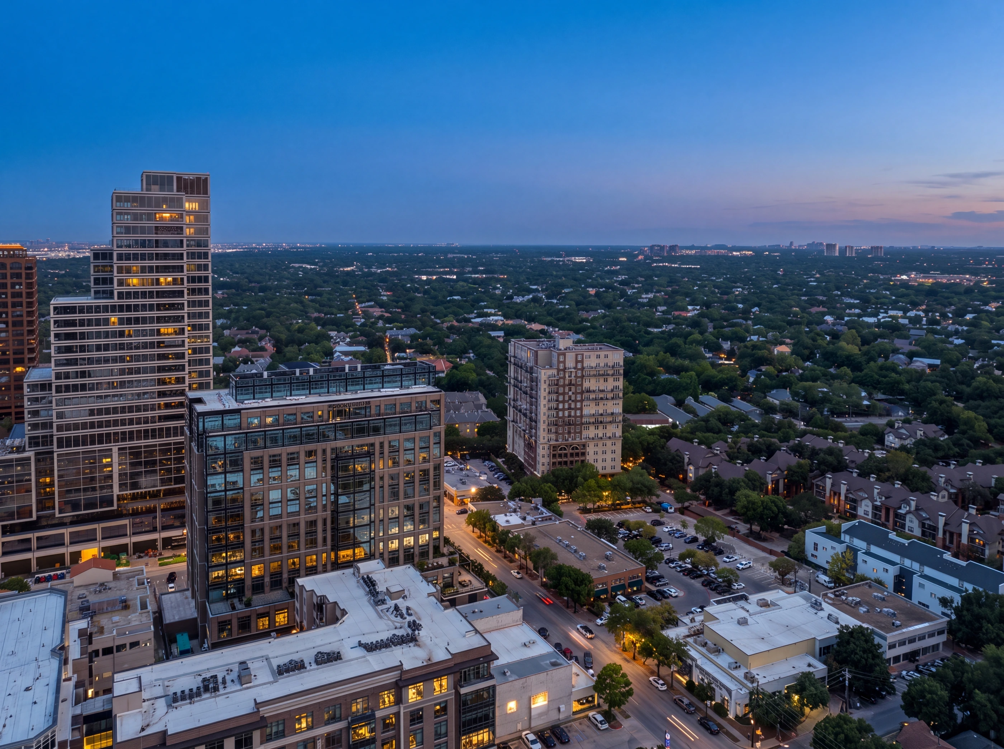
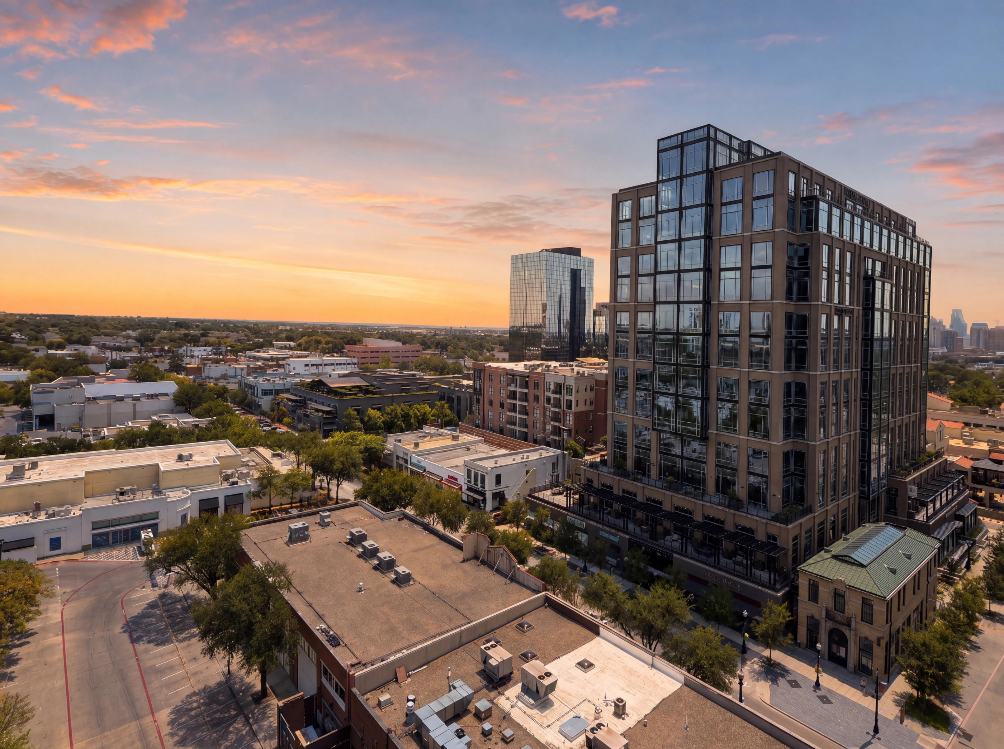
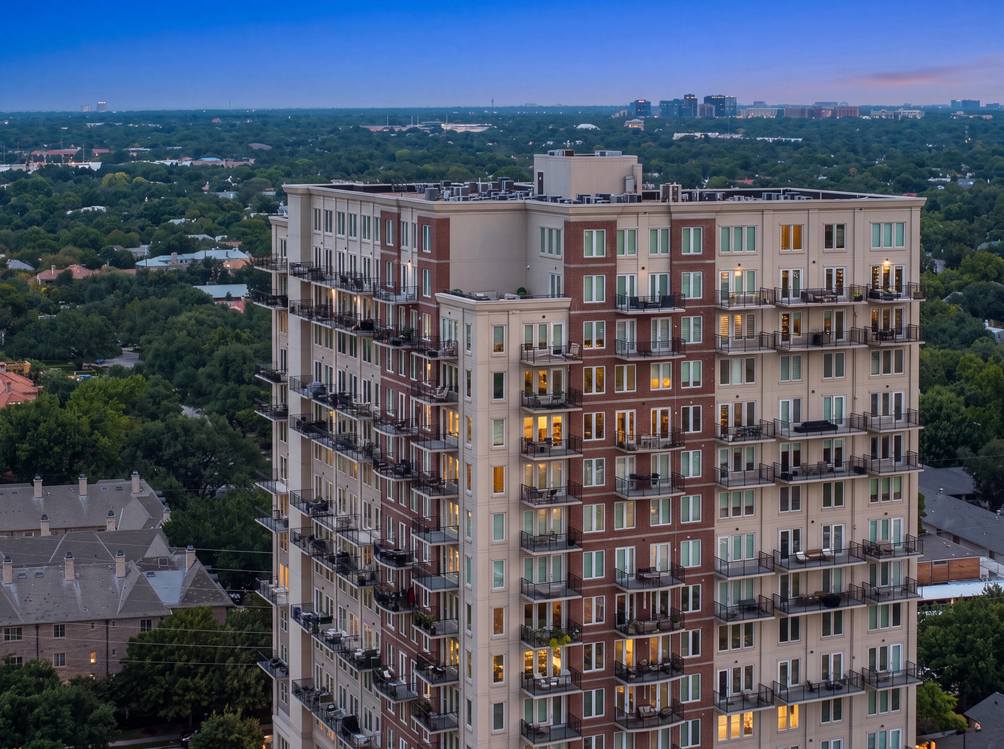
4611 Travis Street #1100 is a fully updated eleventh-floor residence at Travis at Knox — a sixty-three-unit, seventeen-storey tower a block off Knox Street in Uptown Dallas, with a concierge in the lobby and direct access to the Katy Trail.
One bedroom and one bath across 956 square feet, every surface of it redone. Hand-scraped hardwoods throughout, a linear gas fireplace set into terrazzo between built-in cabinetry, a kitchen rebuilt around a quartz island, and a bath with a freestanding soaker tub standing inside a seamless glass steam shower. Two assigned garage spaces below.
The Residence
Travis at Knox went up in 2000 — sixty-three residences across seventeen storeys, brick and stucco, a balcony on every unit. This one sits on the eleventh floor and has been taken back to the studs and rebuilt.
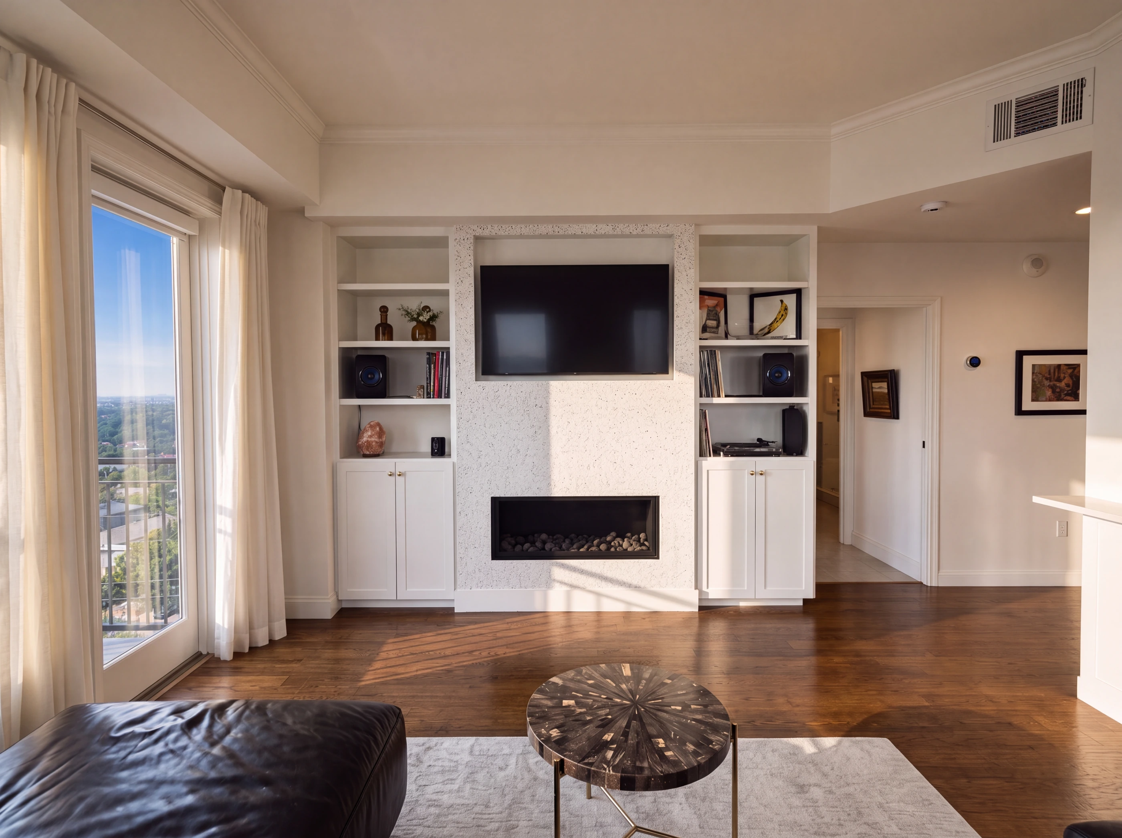
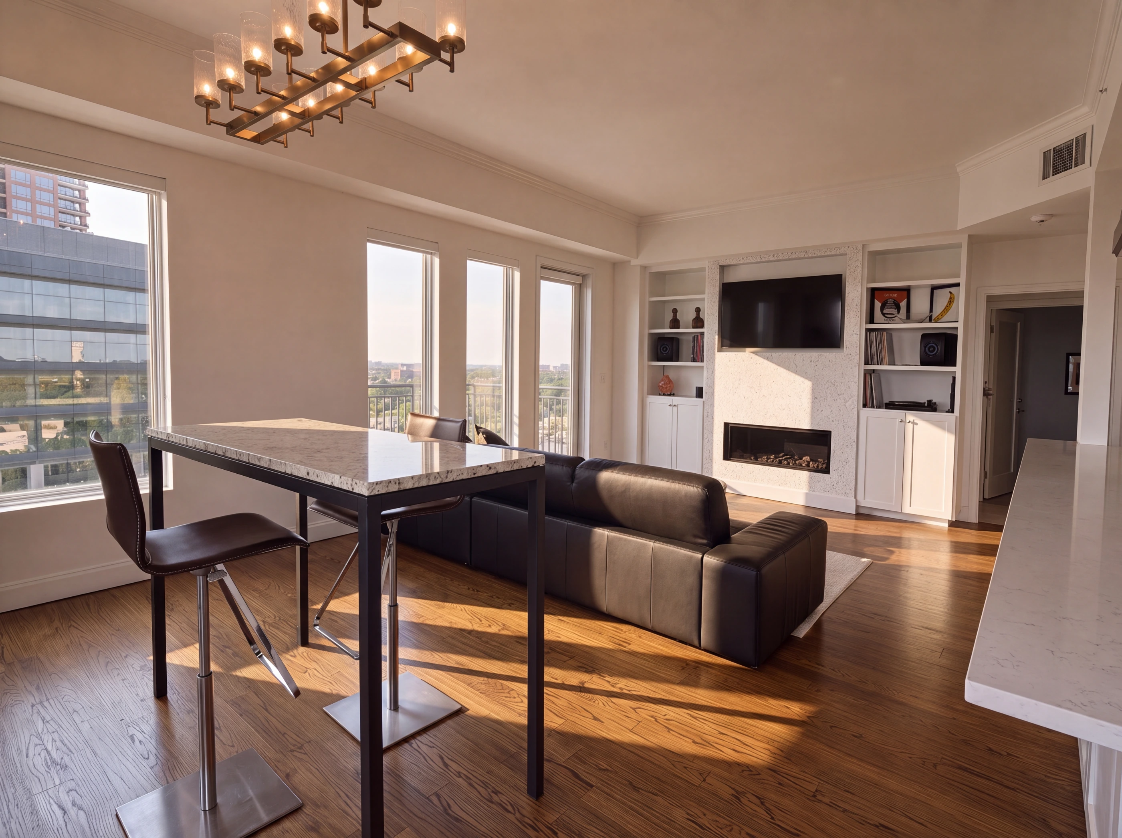
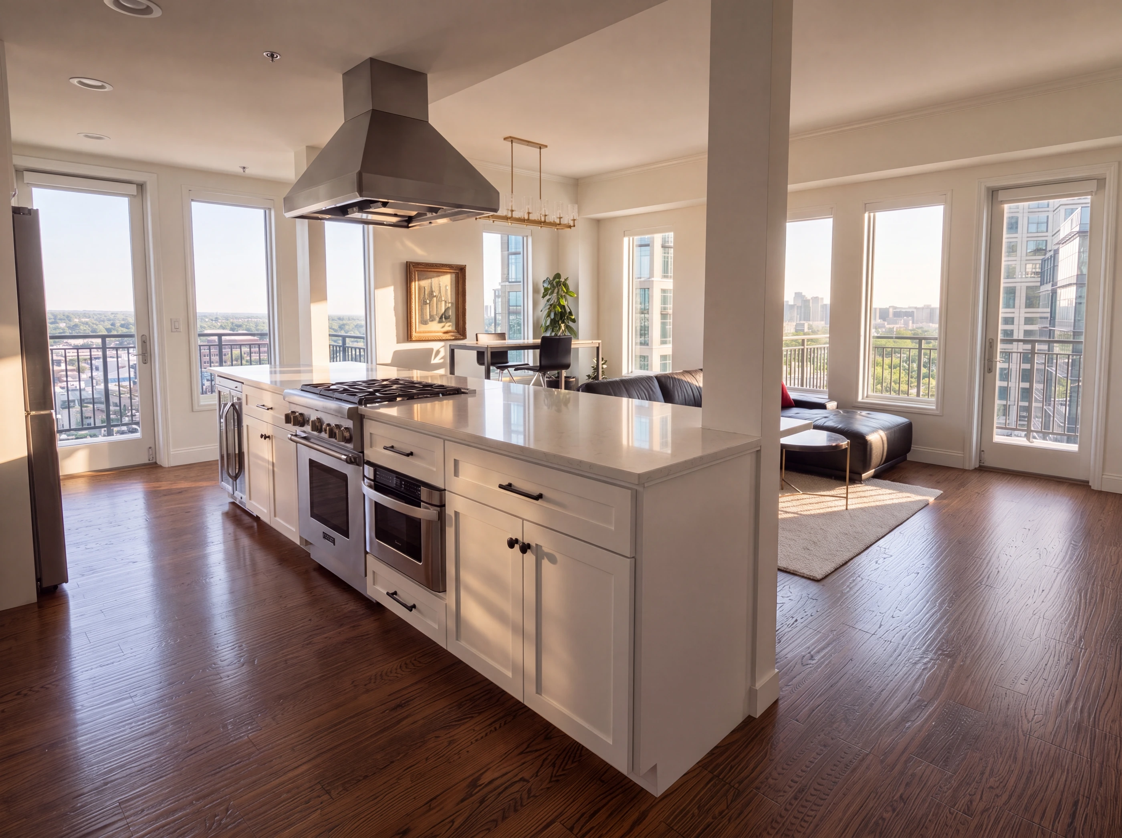
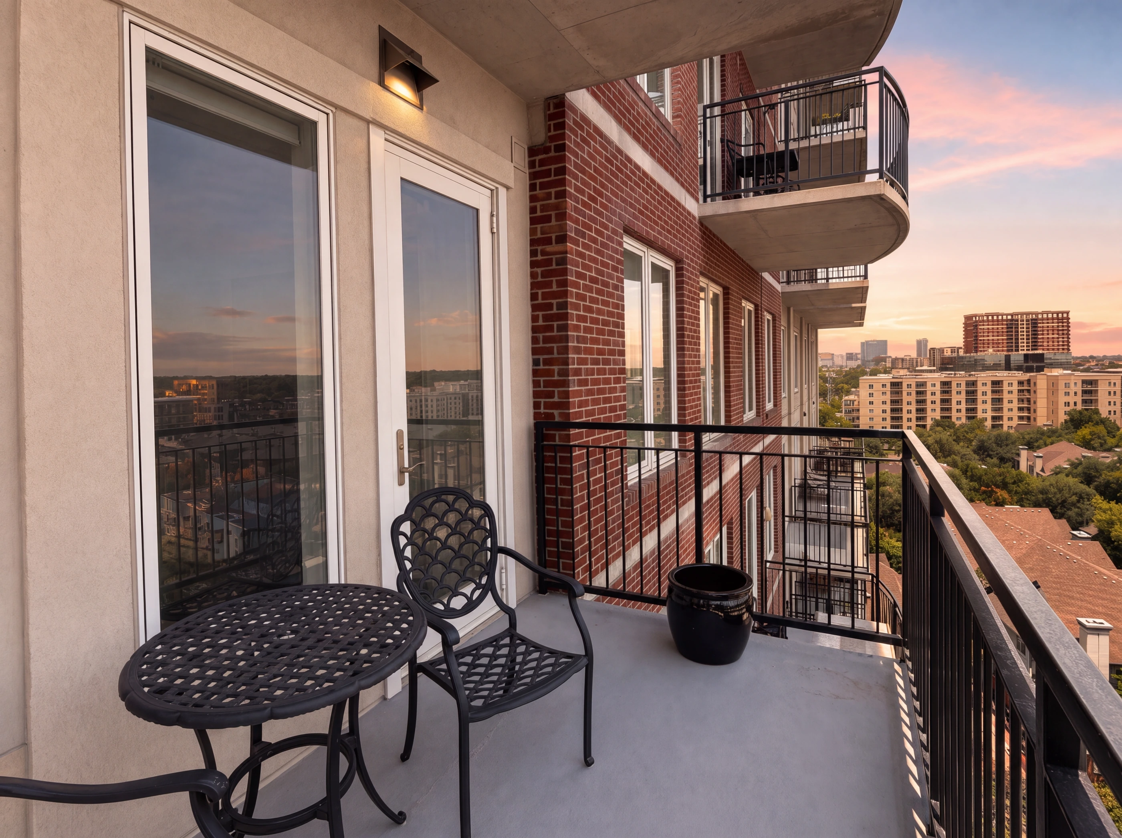
The living space runs open from the entry: hand-scraped hardwood floors, crown molding, and a linear gas fireplace set into a terrazzo surround with white built-in cabinetry and shelving to either side. Electric blinds on the windows. A full-height glass door opens to the balcony, which looks out over the low rooftops and treetops of Highland Park with the Uptown towers rising to one side.
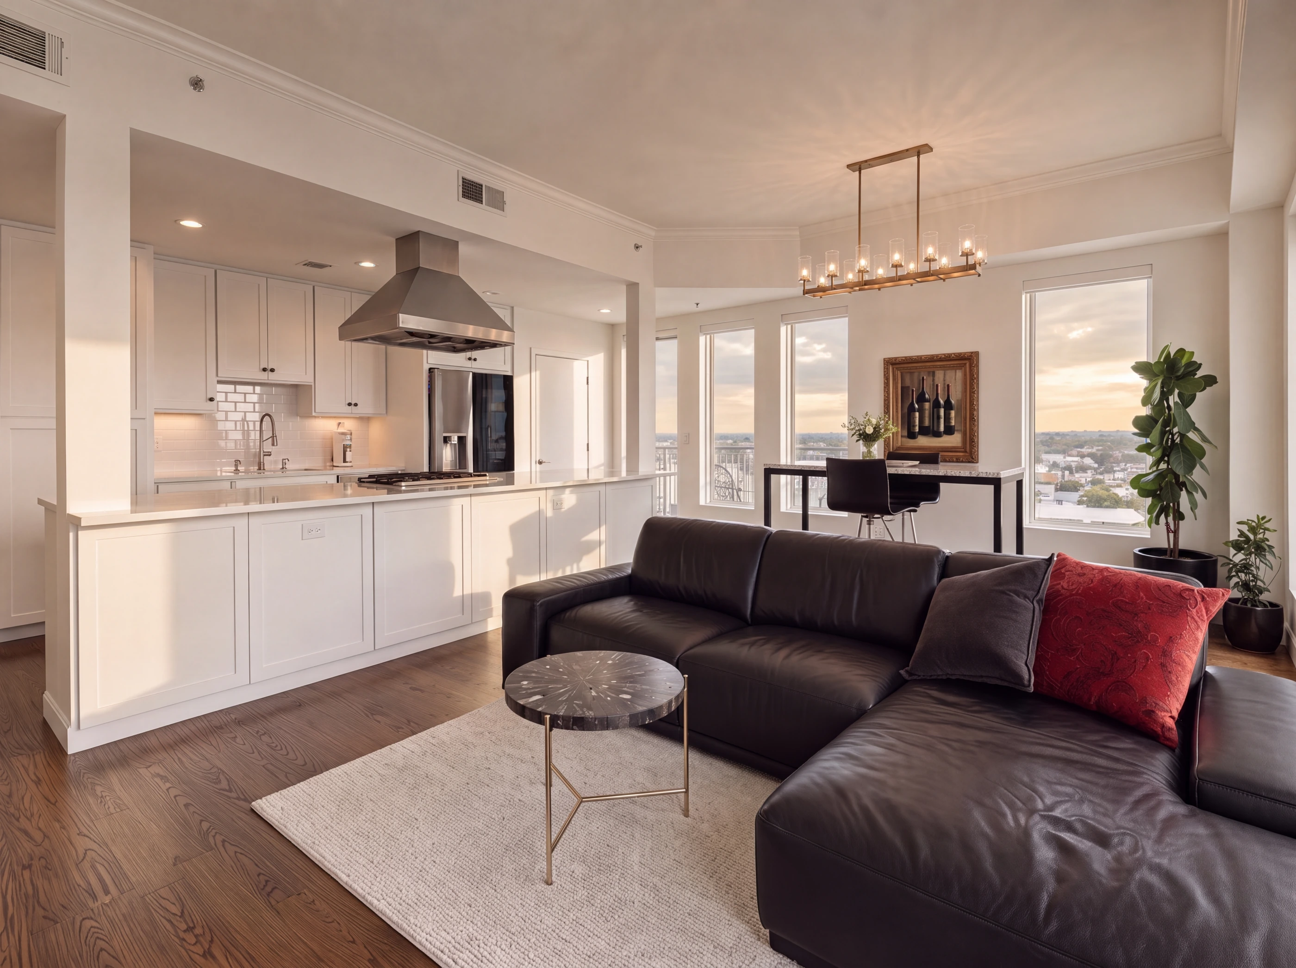
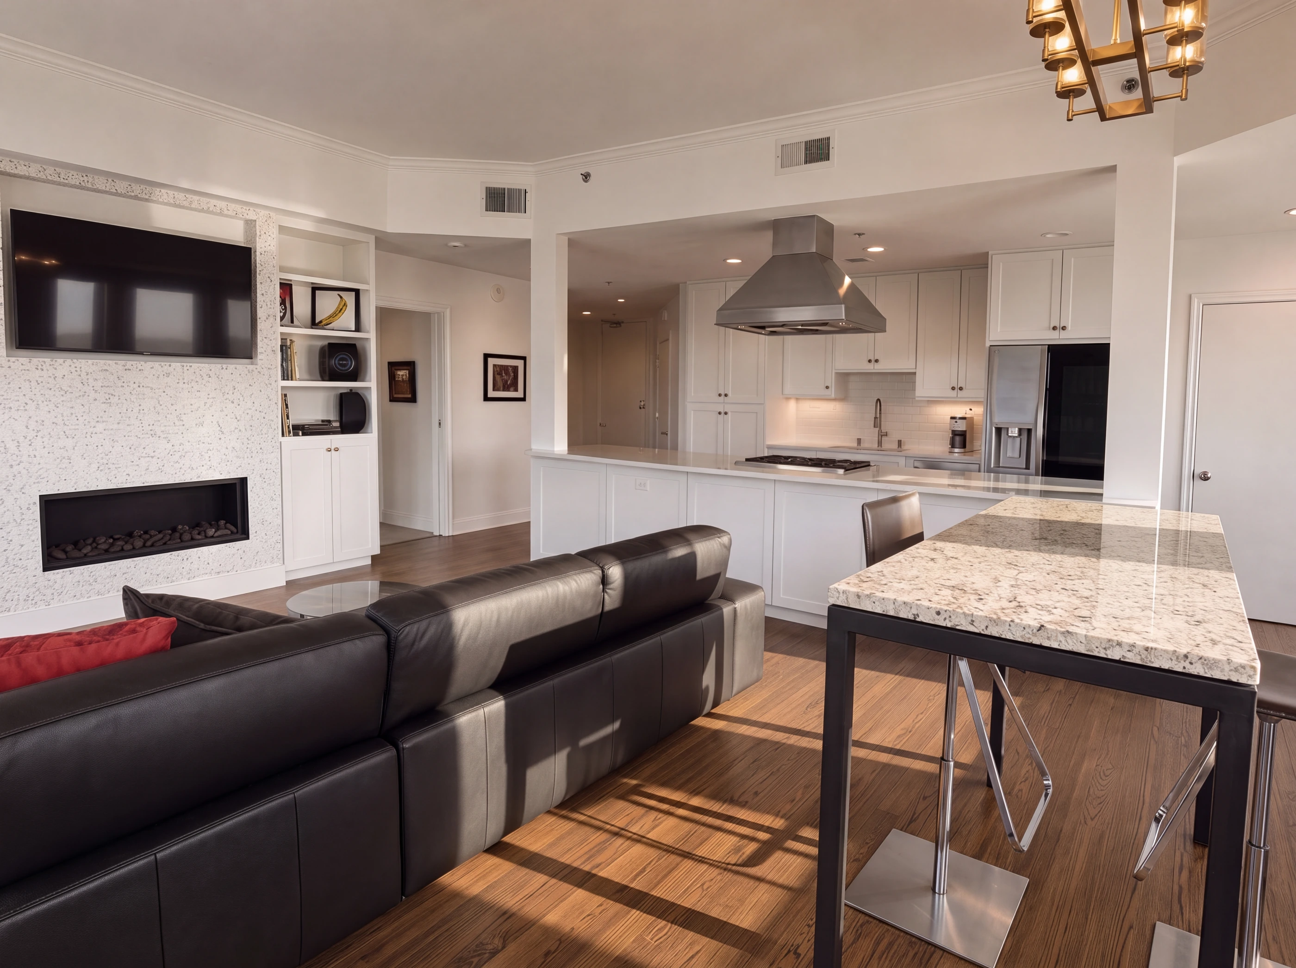
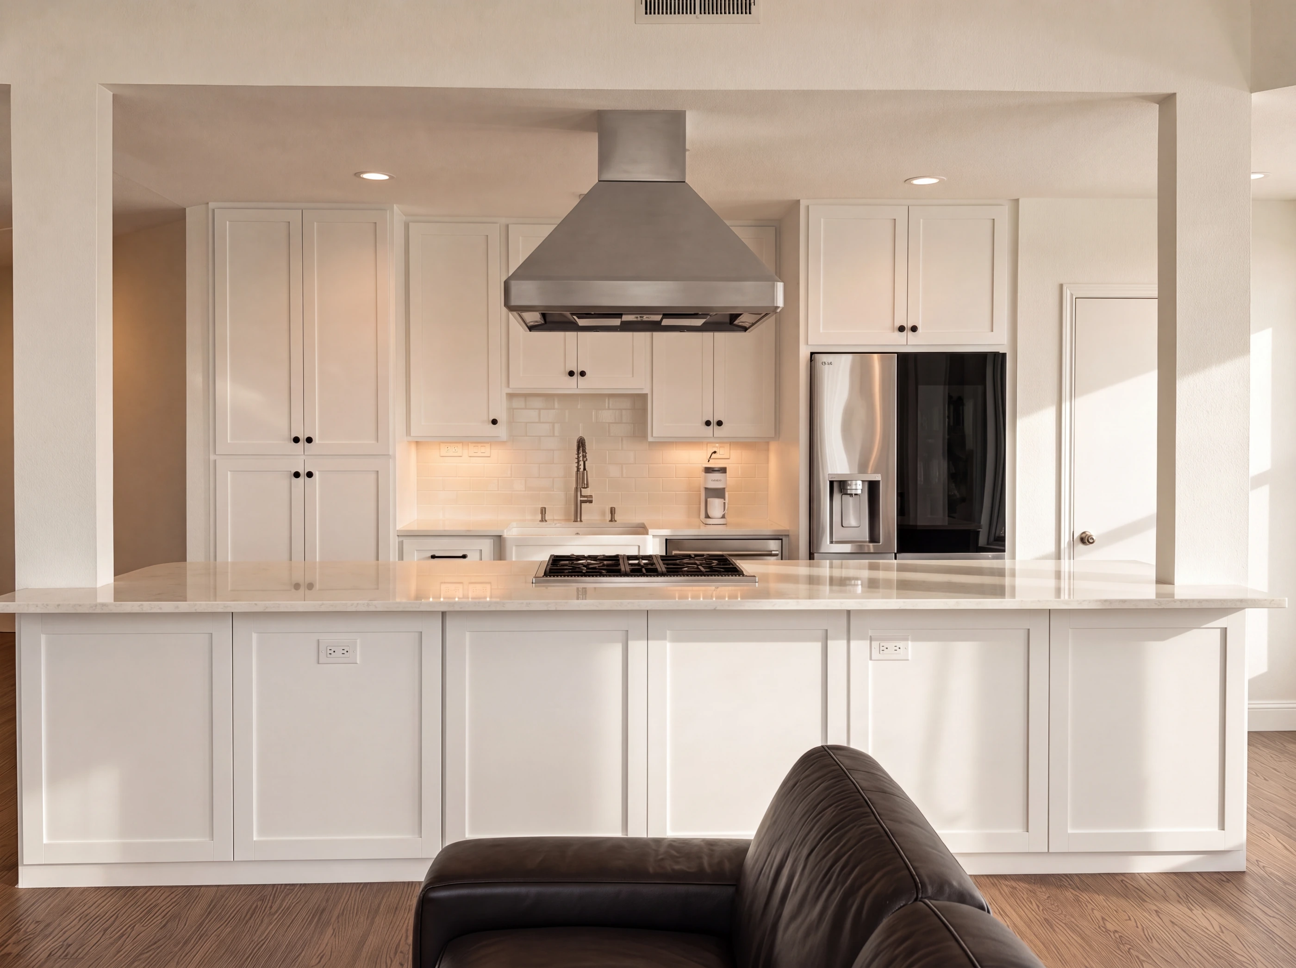
The kitchen sits behind a long quartz counter with seating — white shaker cabinetry to the ceiling, subway tile, a farmhouse apron sink, gas cooking under a stainless hood, and a wine refrigerator alongside. The bedroom takes the corner. Its bath is the surprise: a freestanding soaker tub set inside a seamless glass steam shower with a rain head overhead and pebble tile underfoot, with a custom California Closets wardrobe built in beside it. In-unit laundry, a tankless water heater, and two assigned garage spaces downstairs.
Walk the Home
Every Room

i. Eleven Floors Up
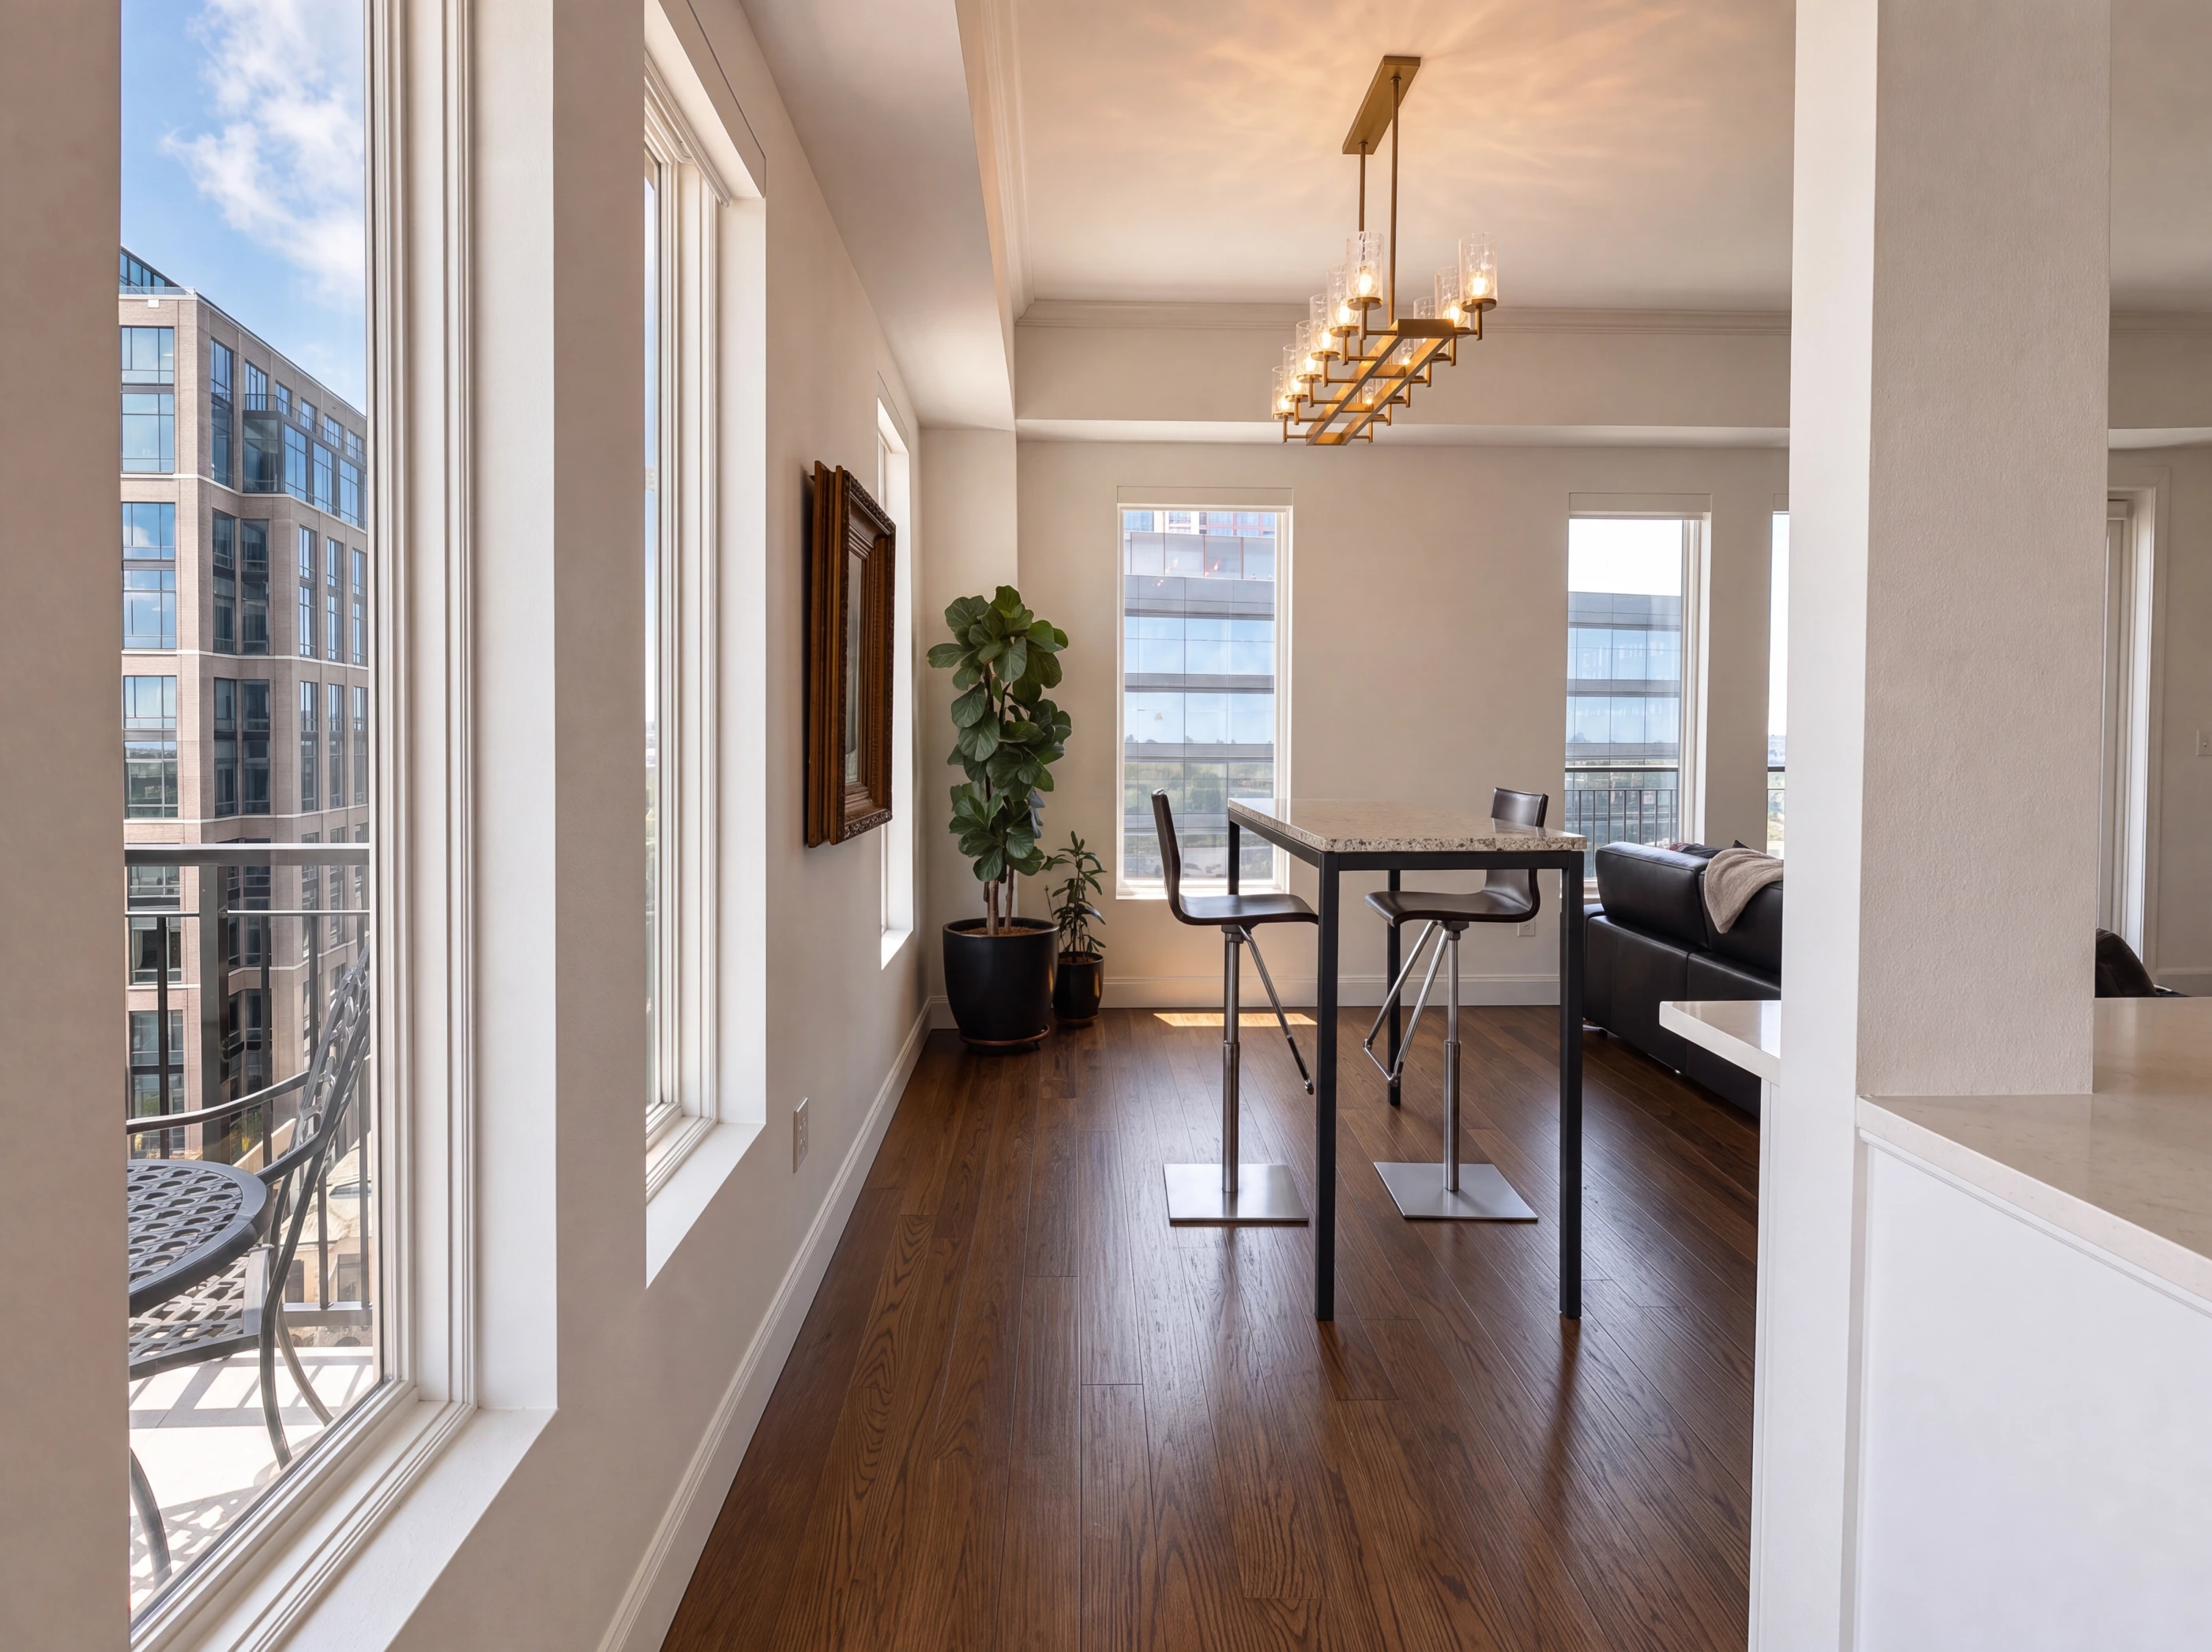
The main room runs open from the entry to the balcony door. Hand-scraped hardwoods, crown molding, and a linear gas fireplace set into terrazzo with white built-ins flanking it — cabinets below, open shelving above. Electric blinds on the glass. Step out and you are eleven floors above Knox.
ii. The Kitchen
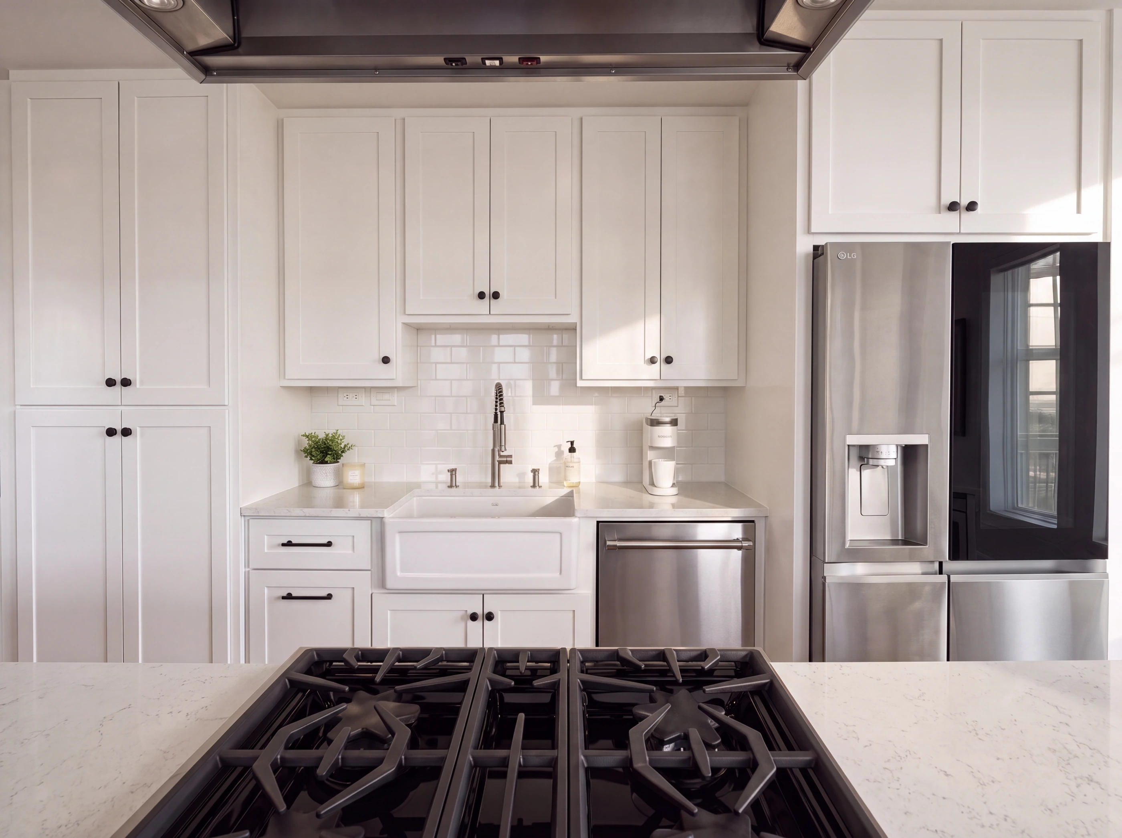
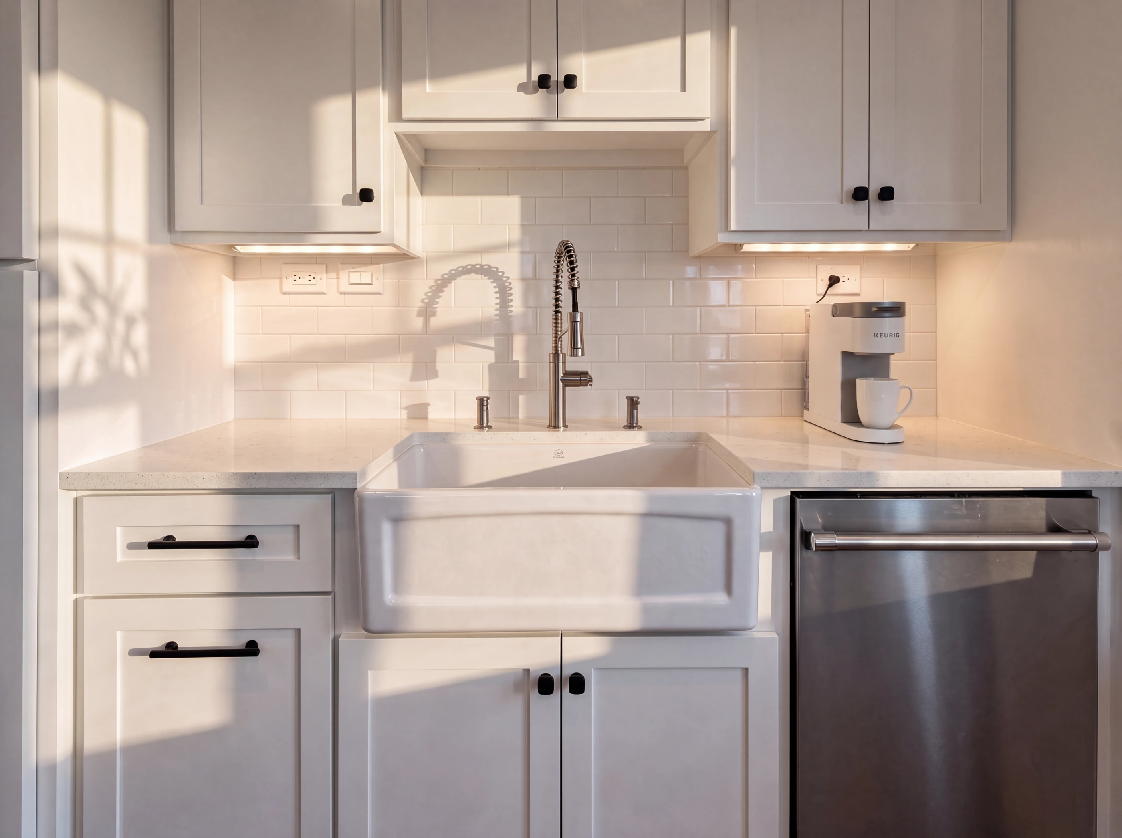
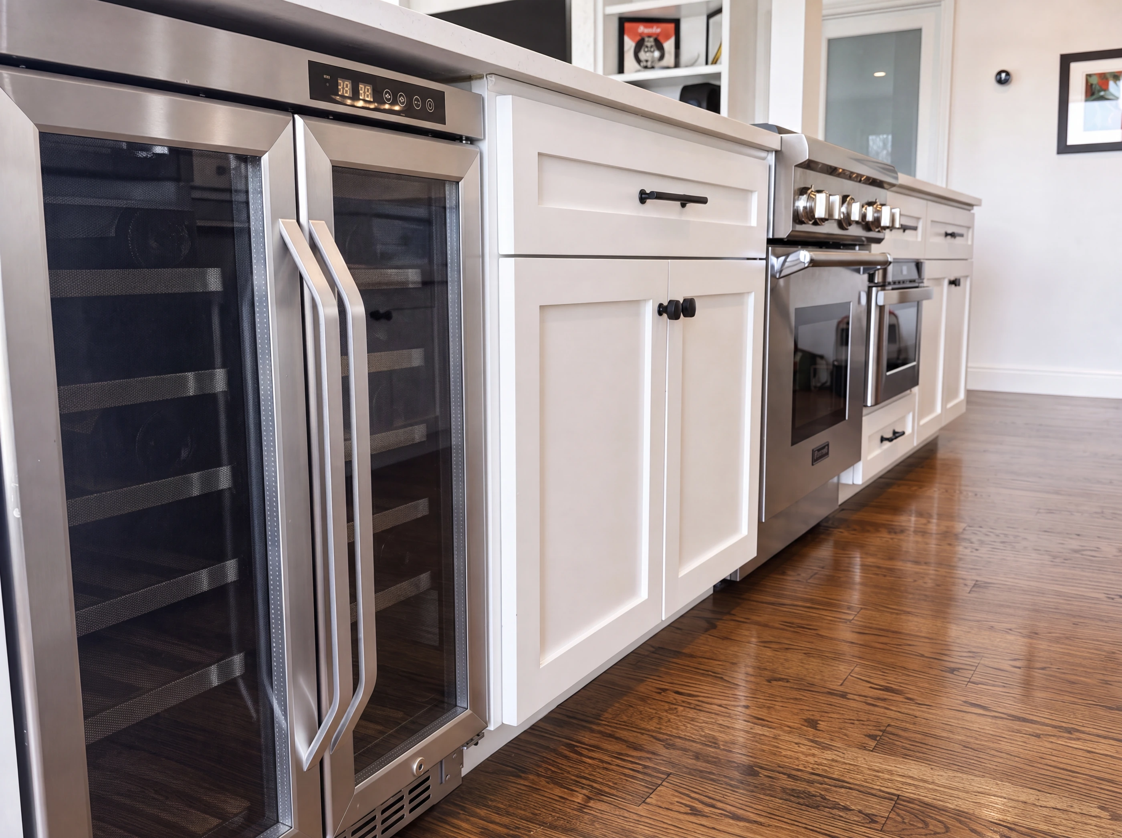
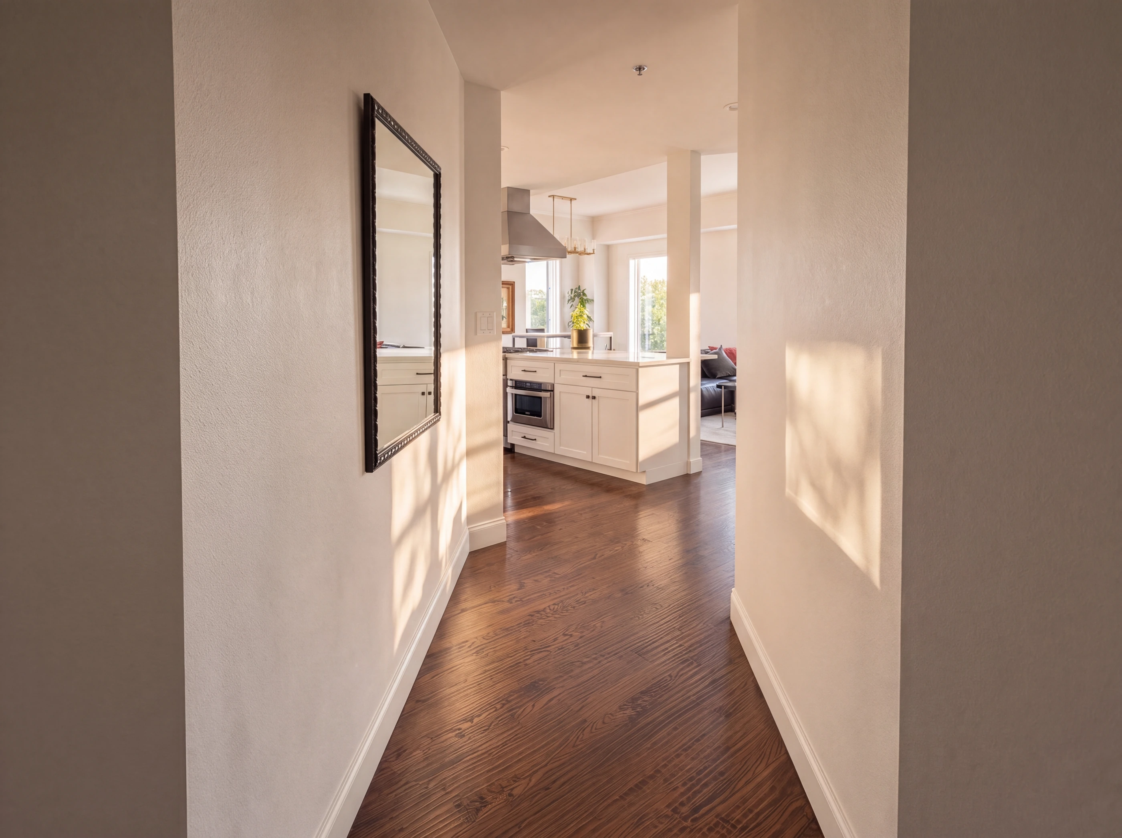
Rebuilt and opened to the living room across a long quartz counter with seating. White shaker cabinetry runs to the ceiling with a tall pantry column at one end; a farmhouse apron sink sits under the window line, gas burners drop into the island, and a stainless chimney hood rises above. Wine refrigerator alongside, and a dining table just off the corner.
iii. The Bedroom
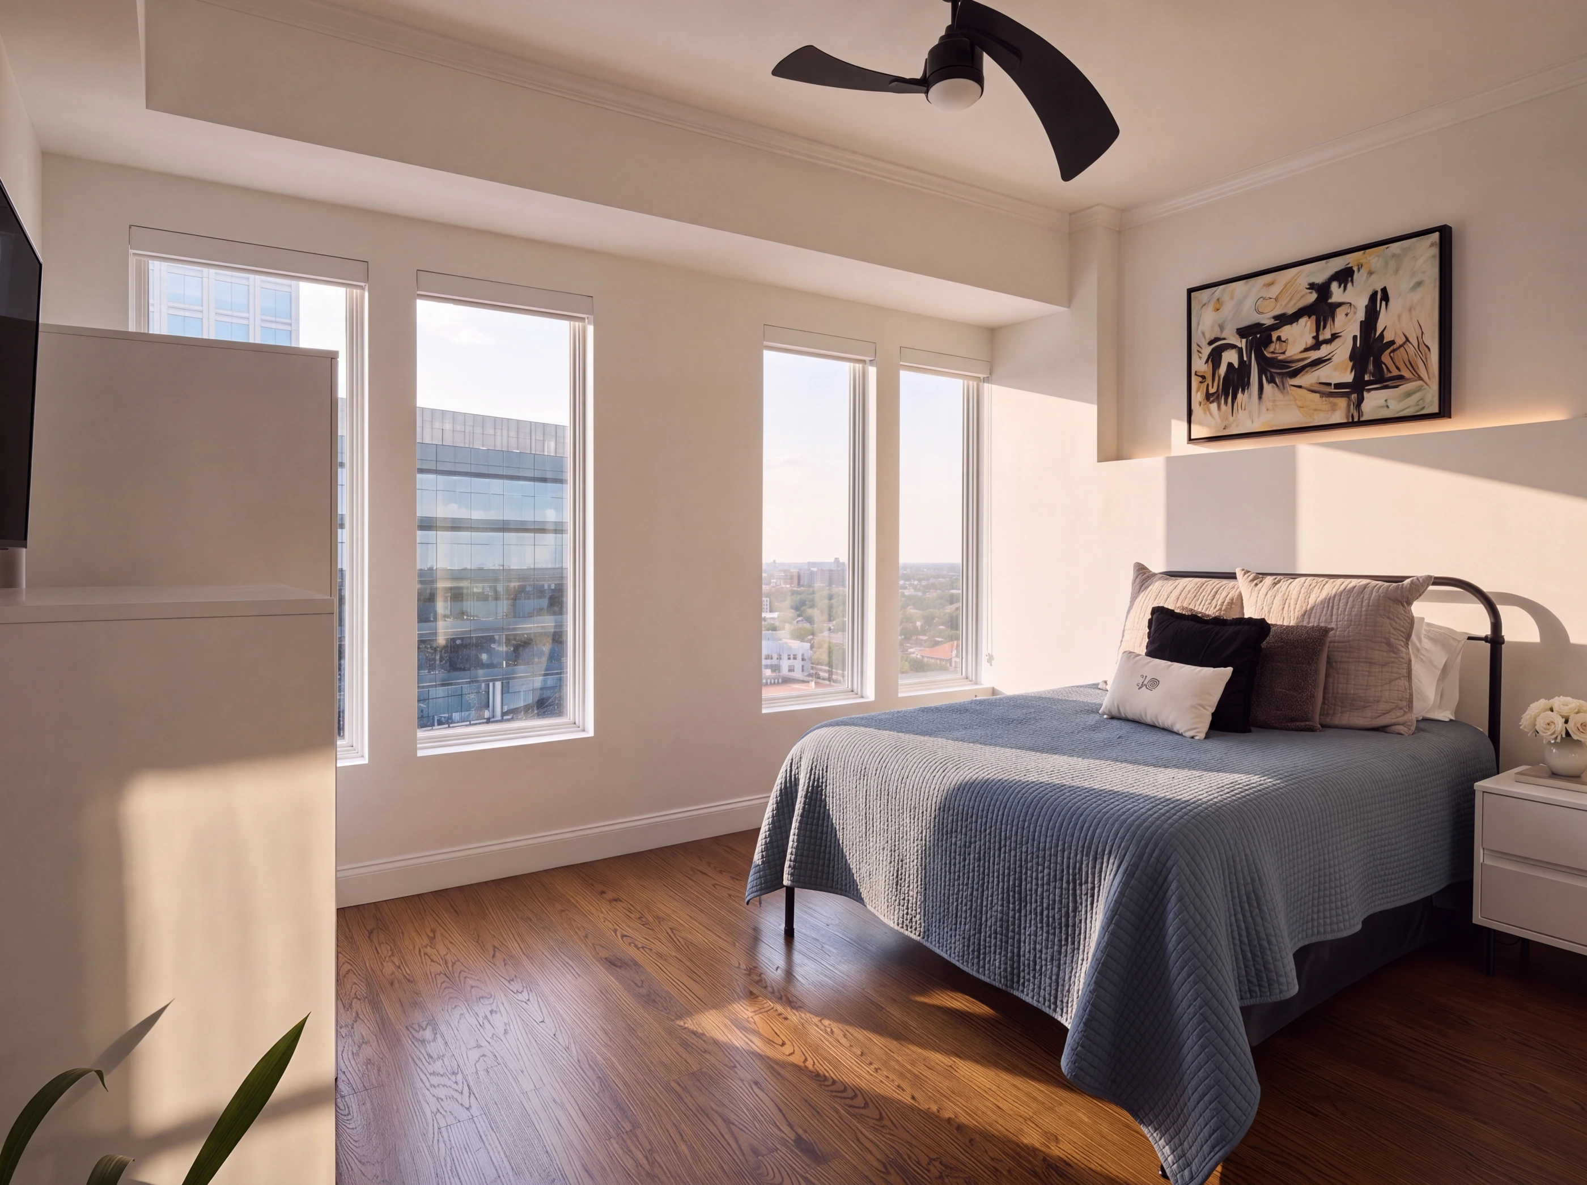
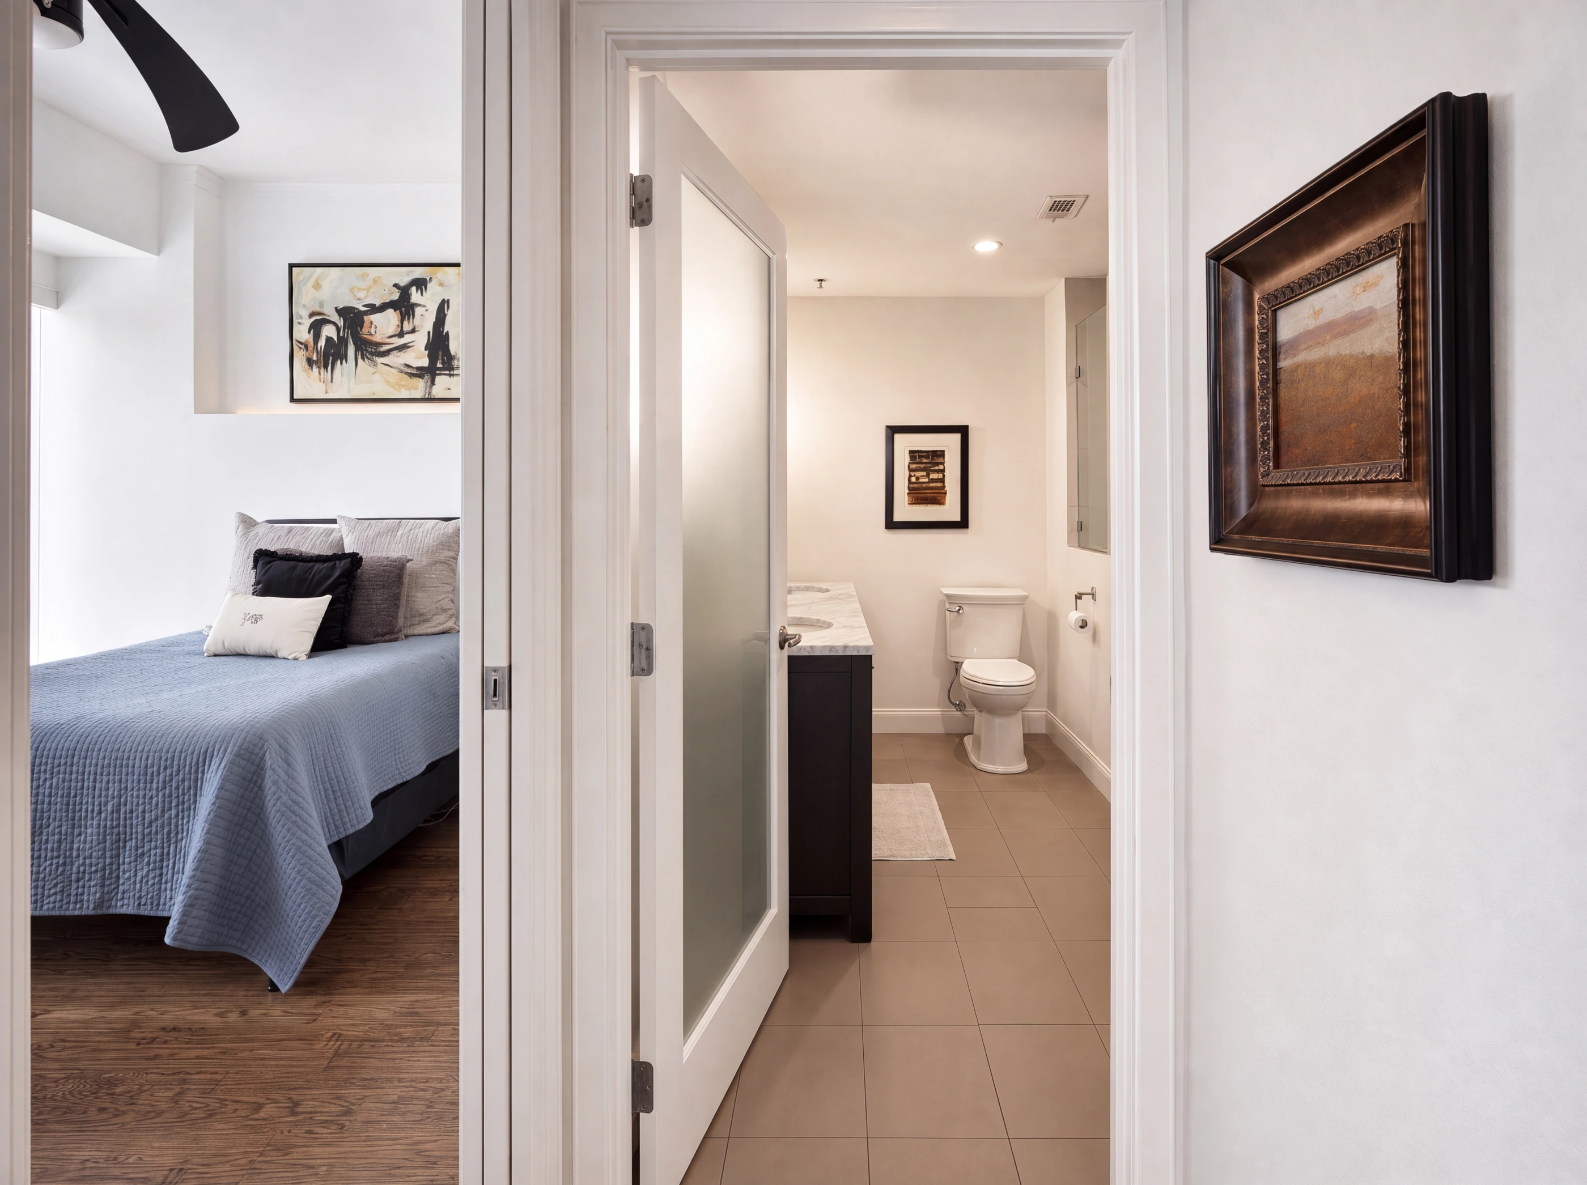
The bedroom holds the corner of the floor plate, with the bath opening off it and the closet system built into the same run of wall. Carpet underfoot, windows on the outside face, and a clear line back through to the living space.

The One Detail
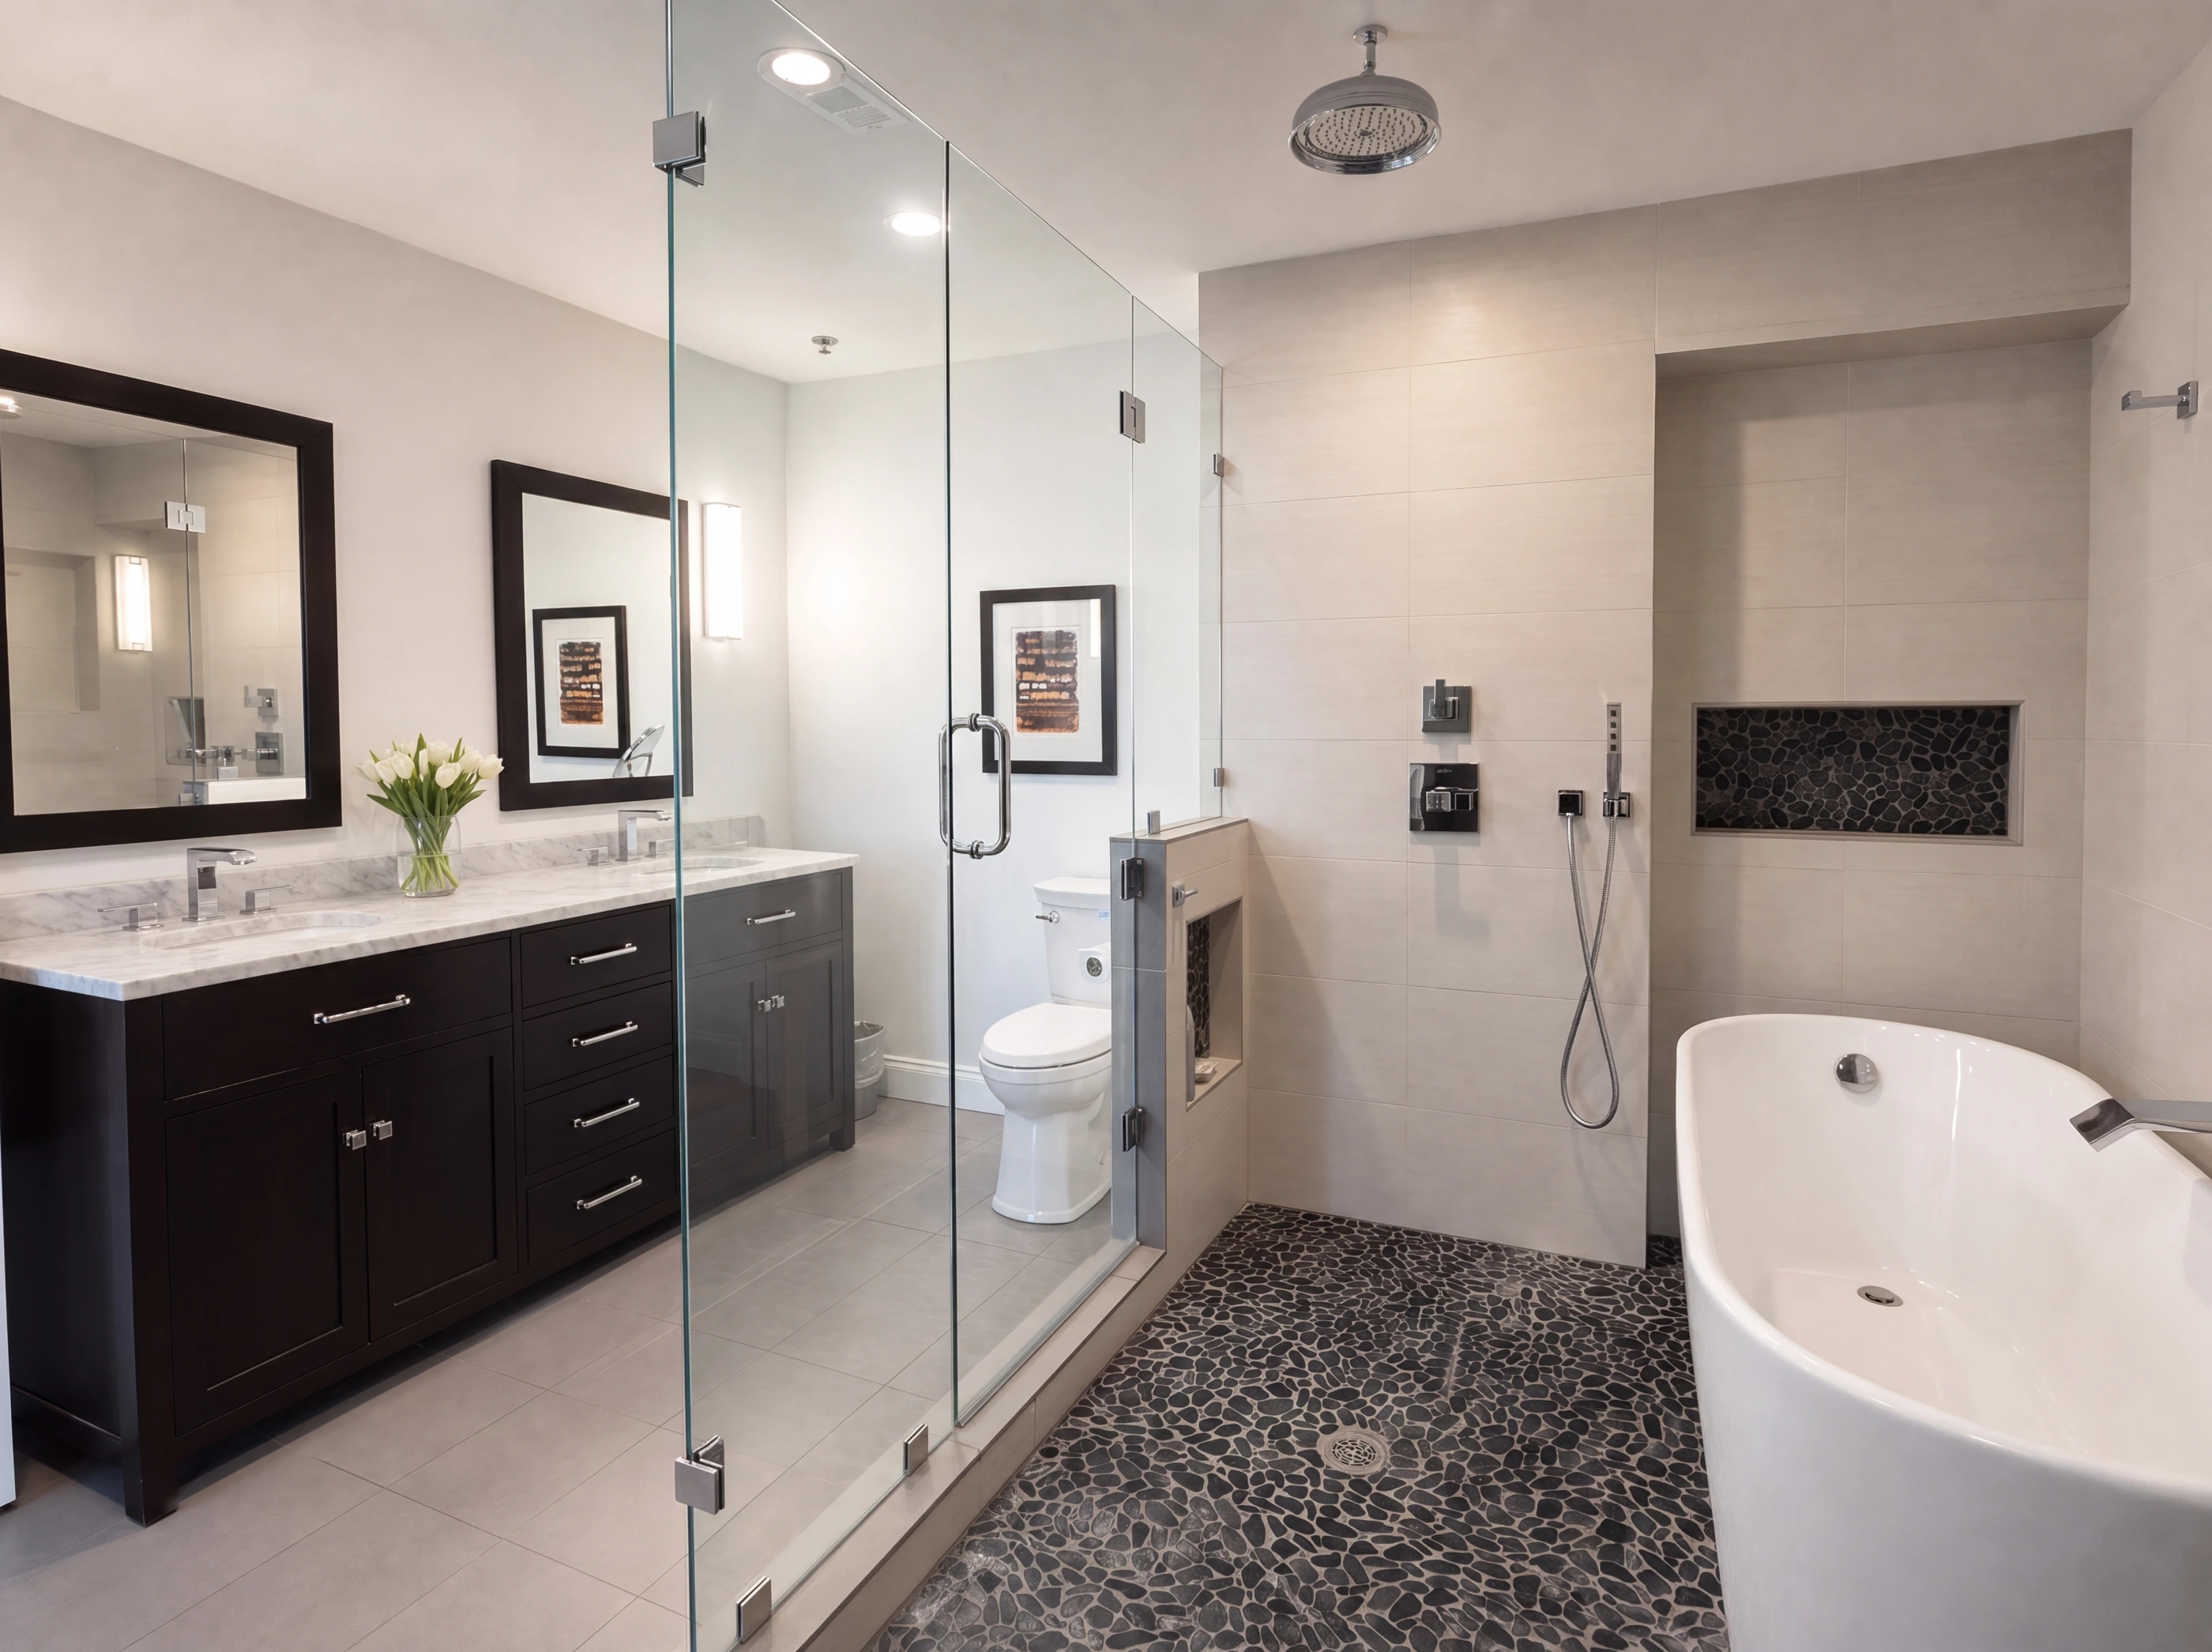
Most one-bedrooms give you a tub or a shower. This one puts a freestanding soaker tub inside the shower enclosure — seamless glass on two sides, a rain head dropping from the ceiling, a handheld on the wall, and river-pebble tile across the floor. Sealed to hold steam.
A custom California Closets wardrobe is built into the wall immediately beside it: dark wood, double-hung rods, open shoe shelving. The whole corner reads more like a hotel spa than a condominium bathroom.
iv. The Practical Part
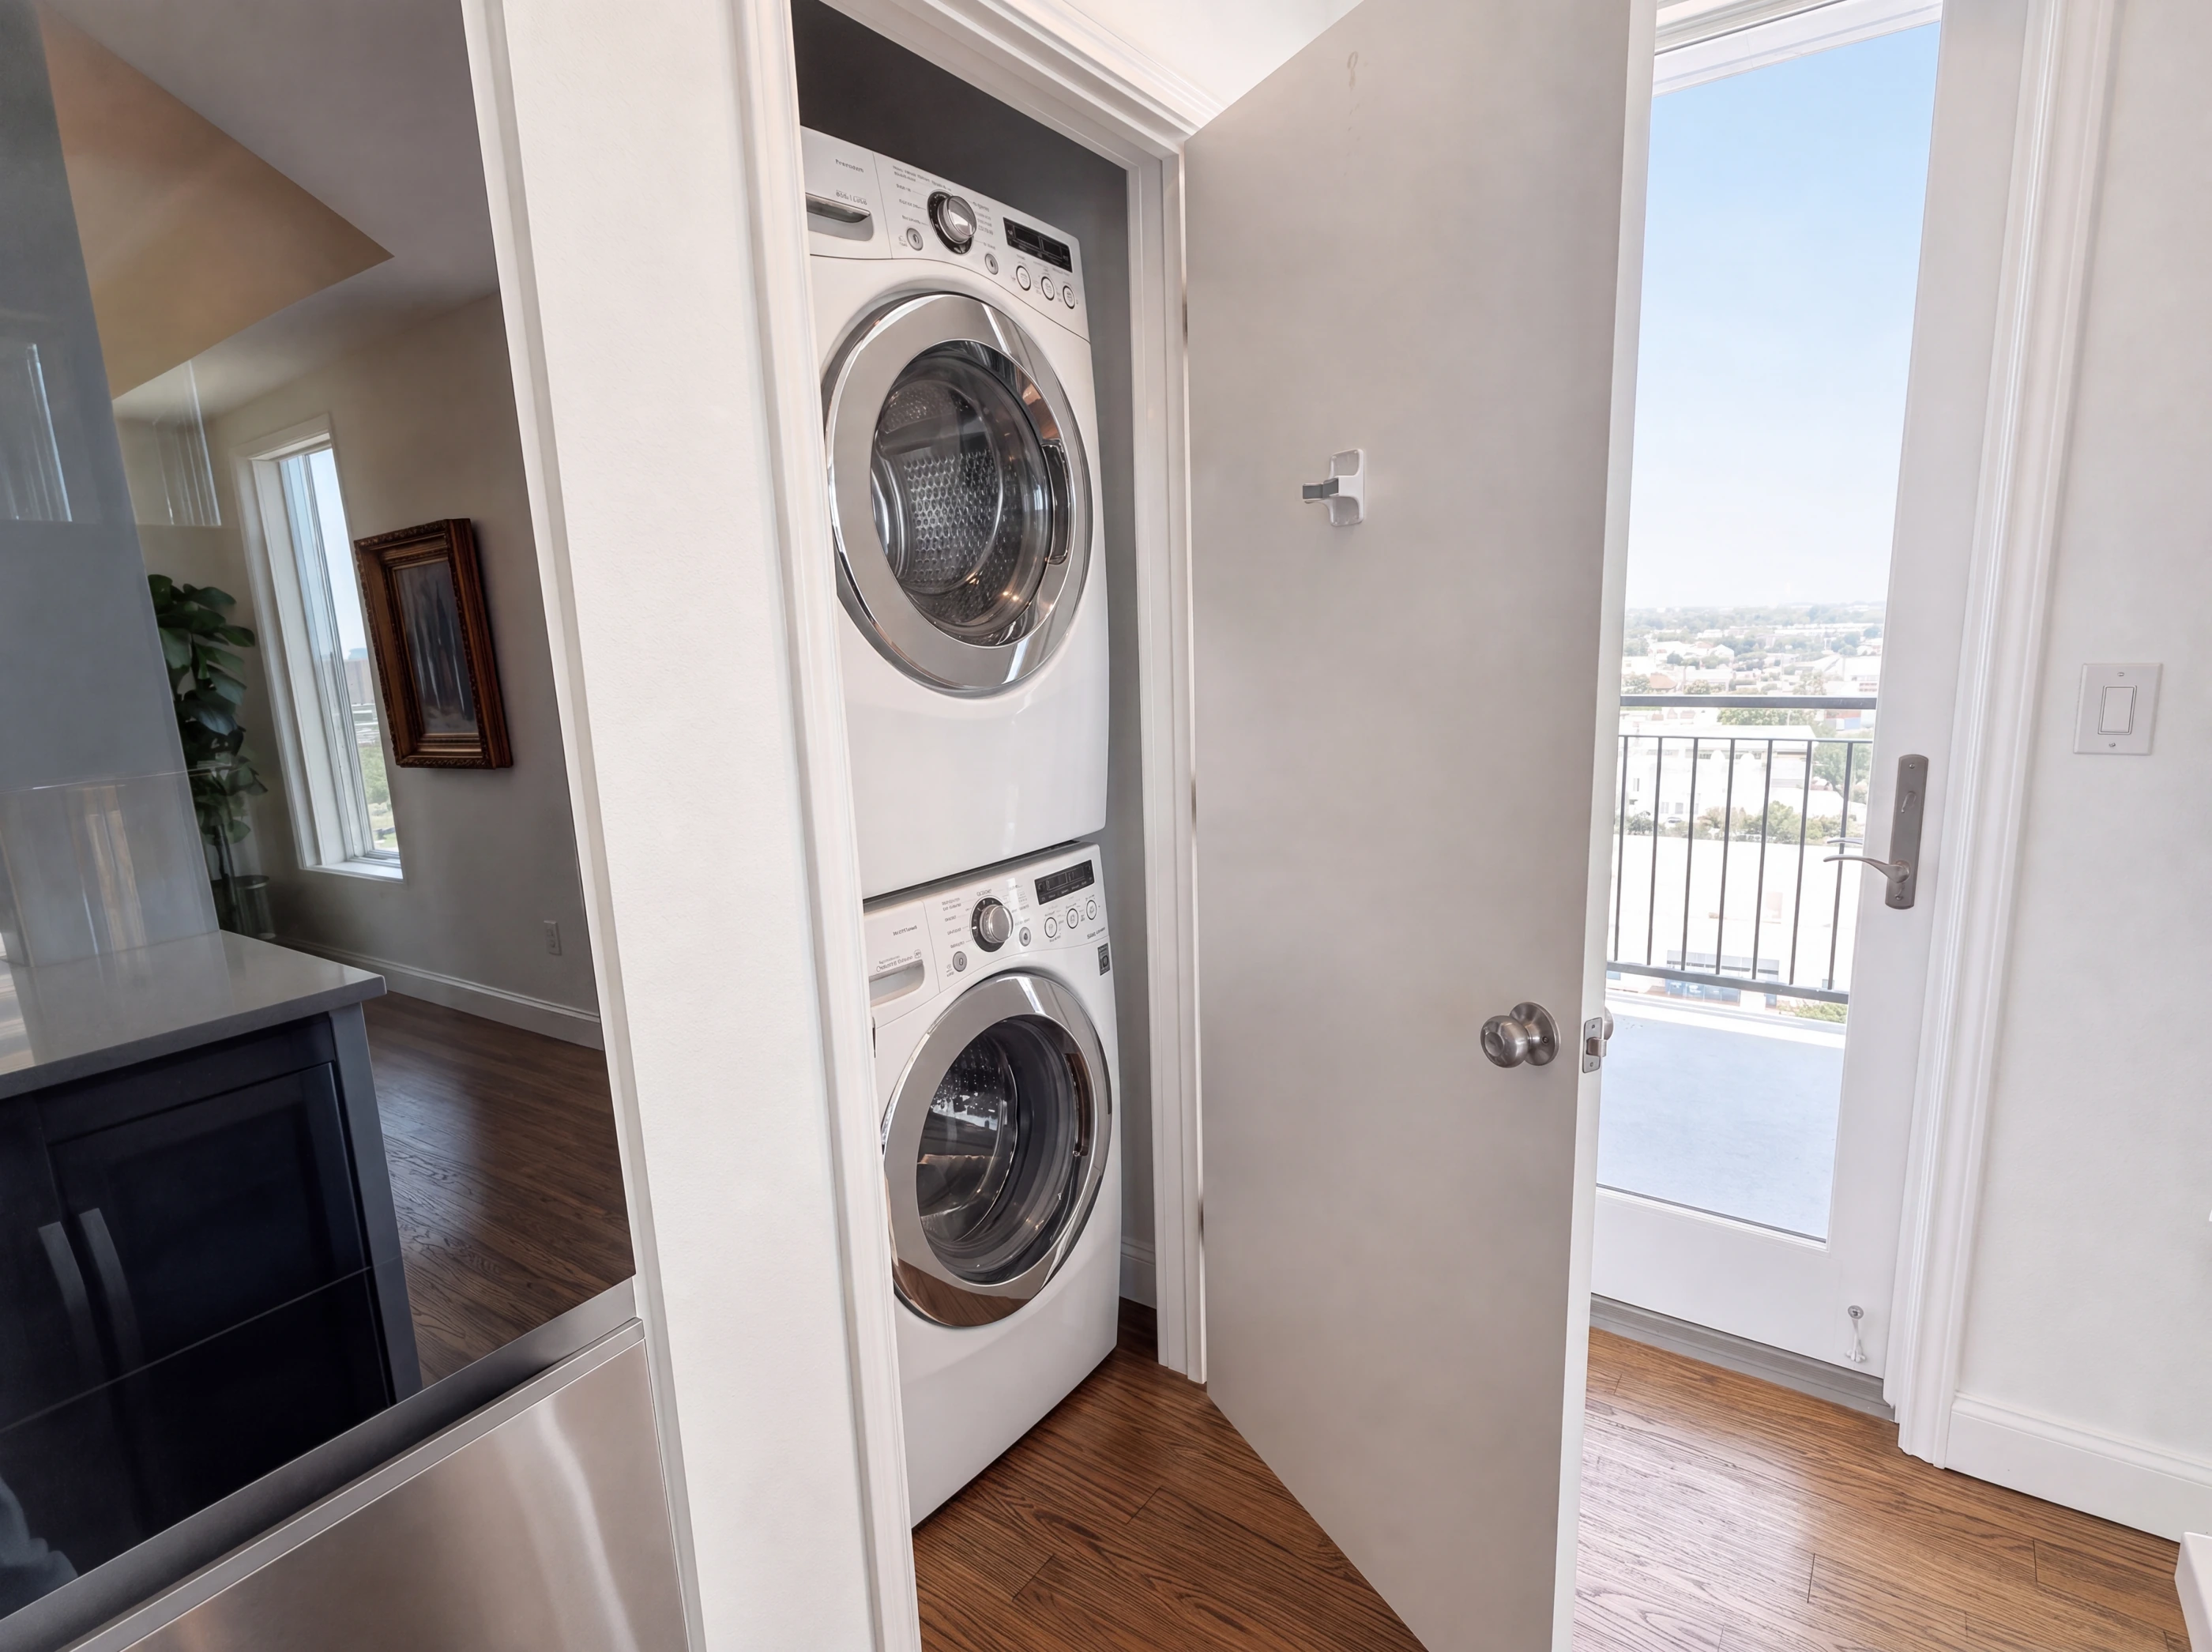
A proper entry rather than a door straight into the living room, and a full-size washer and dryer inside the residence — not down a corridor, not shared. A tankless water heater keeps the hot water coming for the steam shower.
v. The Building
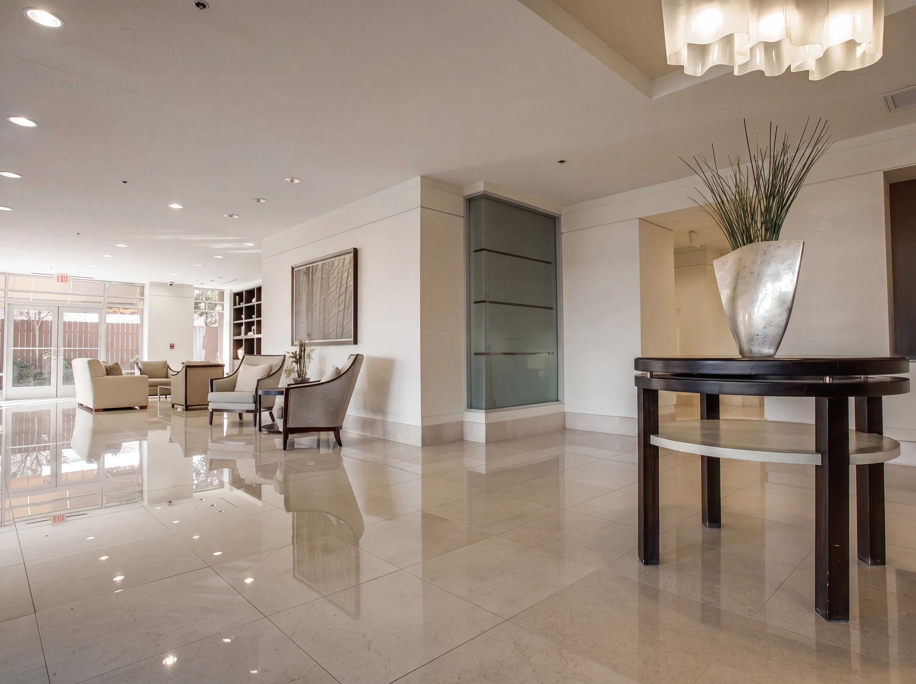
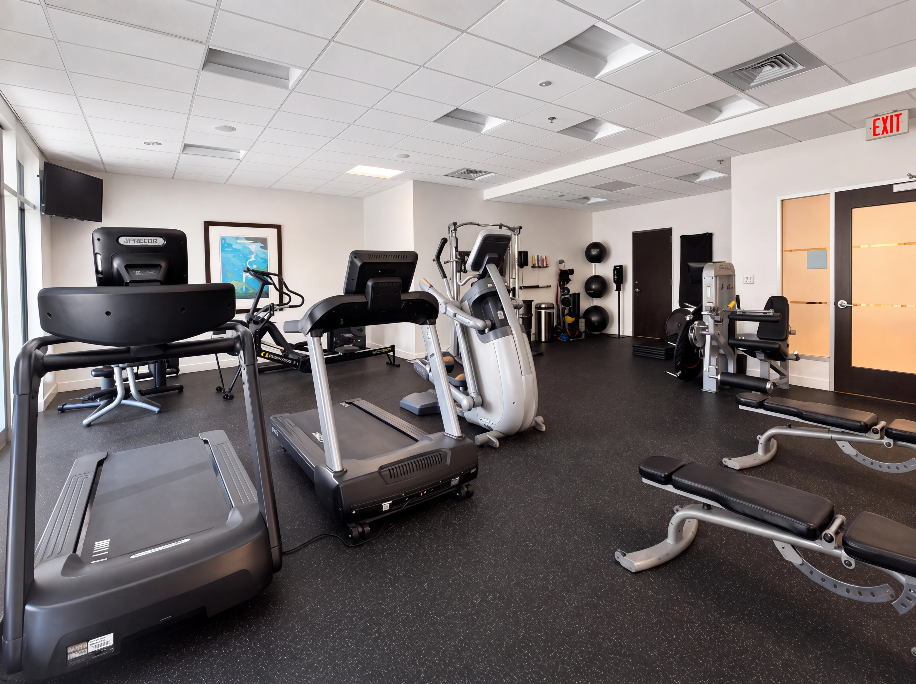
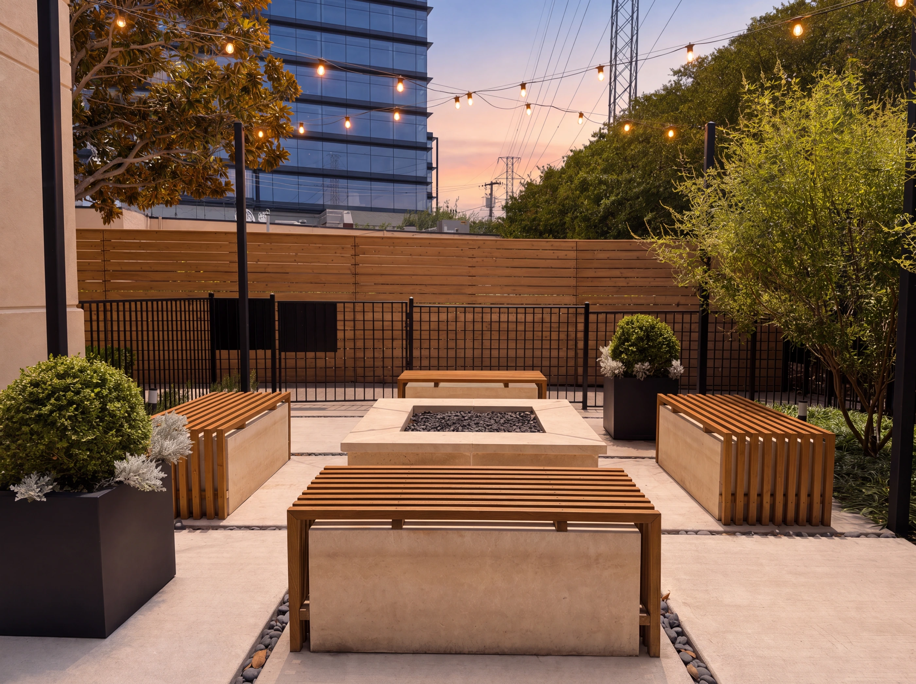
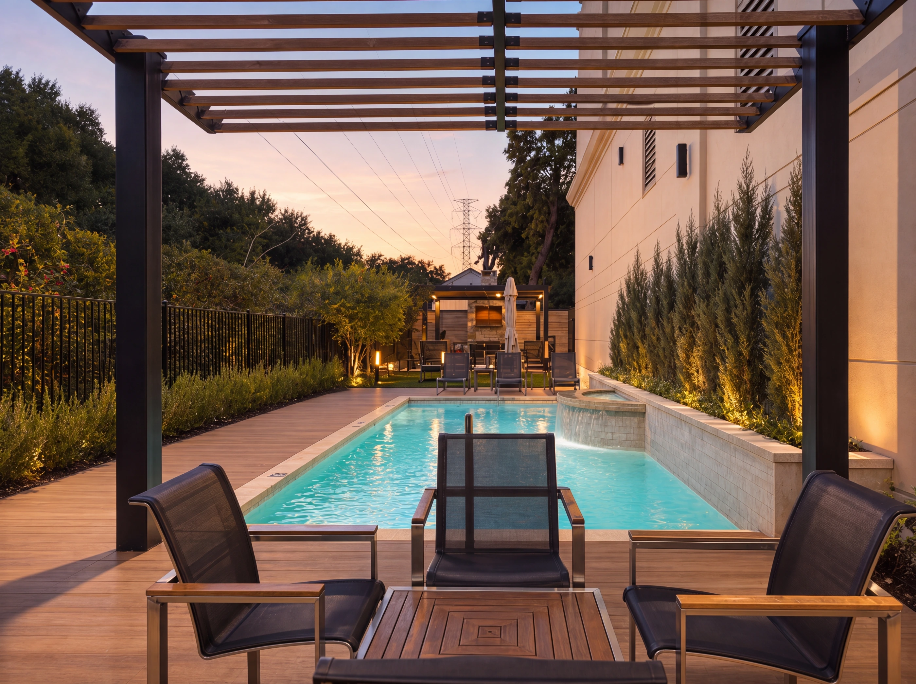
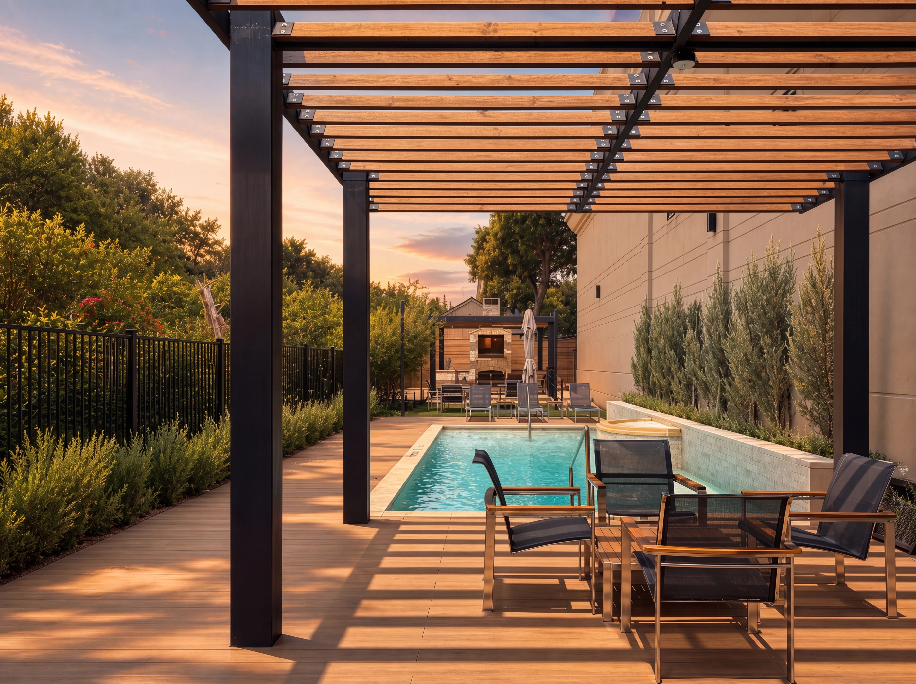
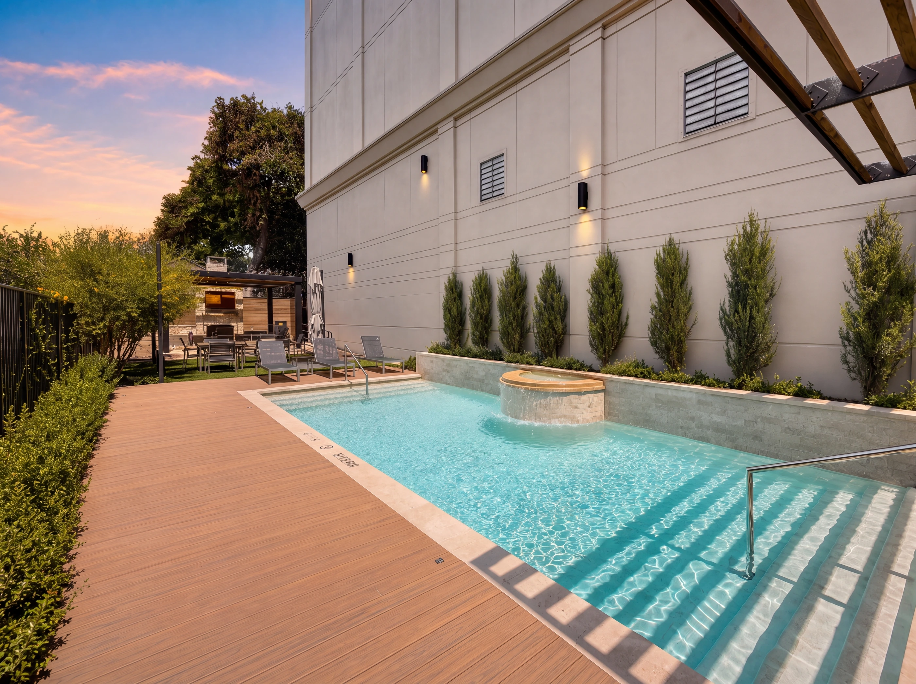
Travis at Knox is a gated, smoke-free building with twenty-four-hour access and a concierge on site. Polished stone floors in the lobby, a residents' lounge off it, a fitness centre, and a courtyard deck with the pool, a fire pit, and an outdoor living area with a grill.
vi. Knox Street
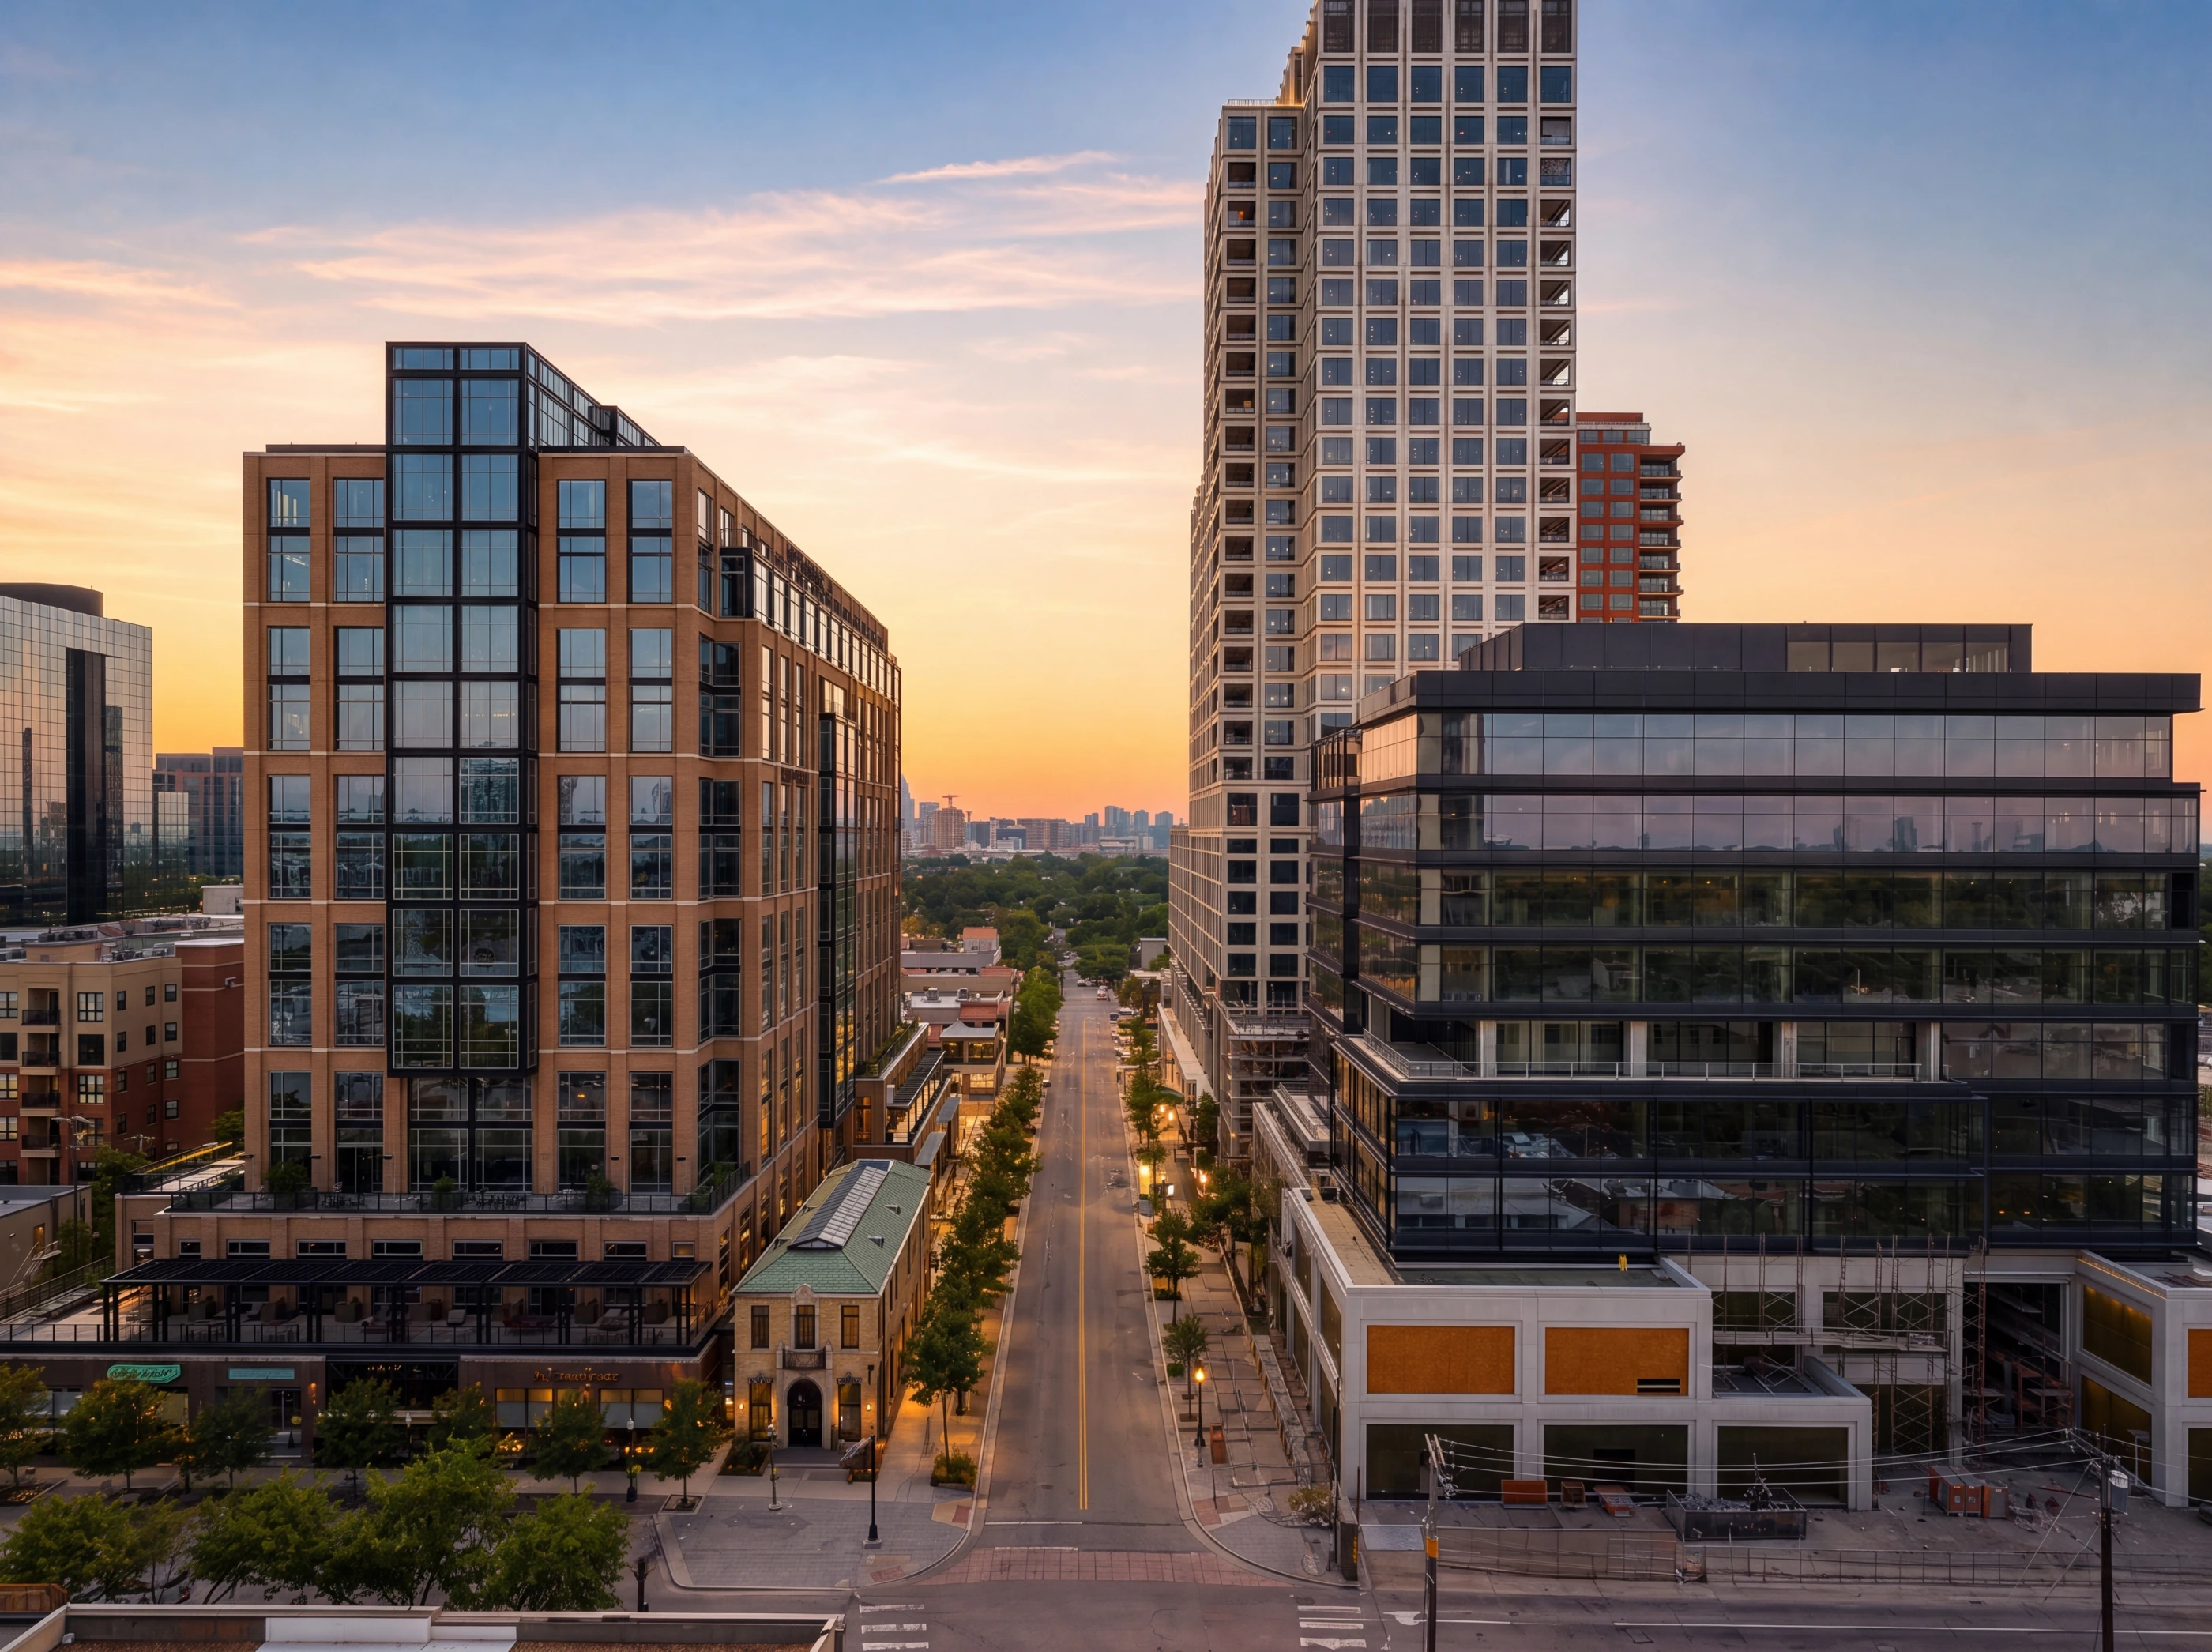
The tower stands where Travis meets Knox — Highland Park's tree canopy on three sides, the Knox Street retail and restaurant strip a hundred metres away, and the Katy Trail running past with direct access from the building. Trader Joe's is a walk. The Uptown high-rises and the downtown skyline sit on the horizon.
The Kitchen
White shaker cabinetry to the ceiling with a full-height pantry column, quartz counters, a subway-tile backsplash, and a farmhouse apron sink under warm undercabinet light. Gas burners set into the island counter with a stainless chimney hood above.
Stainless refrigerator with filtered water and ice, dishwasher, and a wine refrigerator alongside. The counter runs long enough to seat people on the living-room side, which is how a one-bedroom this size actually gets used.
The Bedroom + Bath
The bedroom takes the corner of the floor plate with windows on the outside face and the bath opening directly off it. Carpet underfoot, hardwoods everywhere else.
The bath is where the money went. A freestanding soaker tub sits inside a seamless glass steam shower with a rain head overhead, a handheld on the wall, and river-pebble tile on the floor. A custom California Closets wardrobe — dark wood, double-hung, open shoe shelving — is built into the wall beside it.
By Design
The specification does not read like a one-bedroom. Full-size laundry inside the unit. Two garage spaces, not one. A concierge downstairs. And a trail head and a restaurant row both within a short walk of the lobby door.
A freestanding tub standing inside a sealed, seamless glass steam enclosure with a rain head — fed by a tankless water heater.
Gated and smoke-free with 24-hour access, a concierge on site, residents' lounge, fitness centre, pool deck, fire pit, and grill.
Direct access to the Katy Trail from the building, with Knox Street's shops and restaurants — and a Trader Joe's — a short walk away.
Features
The Layout

Location
4611 Travis Street #1100 stands where Travis meets Knox, on the seam between Uptown and Highland Park. The Knox Street retail and restaurant strip is around the corner, a Trader Joe's is a walk, and the Katy Trail runs past the building with direct access from the property. Walk Score rates the block 80 — very walkable.
Southern Methodist University is two miles up the road; the Nasher Sculpture Center and Klyde Warren Park are a short drive south into the Arts District. Dallas Love Field is five miles out. Dallas ISD — Ben Milam Elementary and North Dallas High School.
Common Questions

Represented By
Broker · Las Colinas Realty Associates
30+ years in Dallas–Fort Worth real estate. SMU graduate and the youngest broker in Texas at licensure, with a practice built on knowing a handful of neighbourhoods better than anyone else works them.